
Published per-square-foot ranges
Figures below are the clusters across 2026 guides from fit-out firms and consultants. Tier definitions vary between sources, so compare scope lists, not labels.
| Tier | Typical range (S$ per sq ft) | What it usually includes |
|---|---|---|
| Basic | 50 to 100 | Drywall partitions, carpet tiles, basic lighting, minimal joinery |
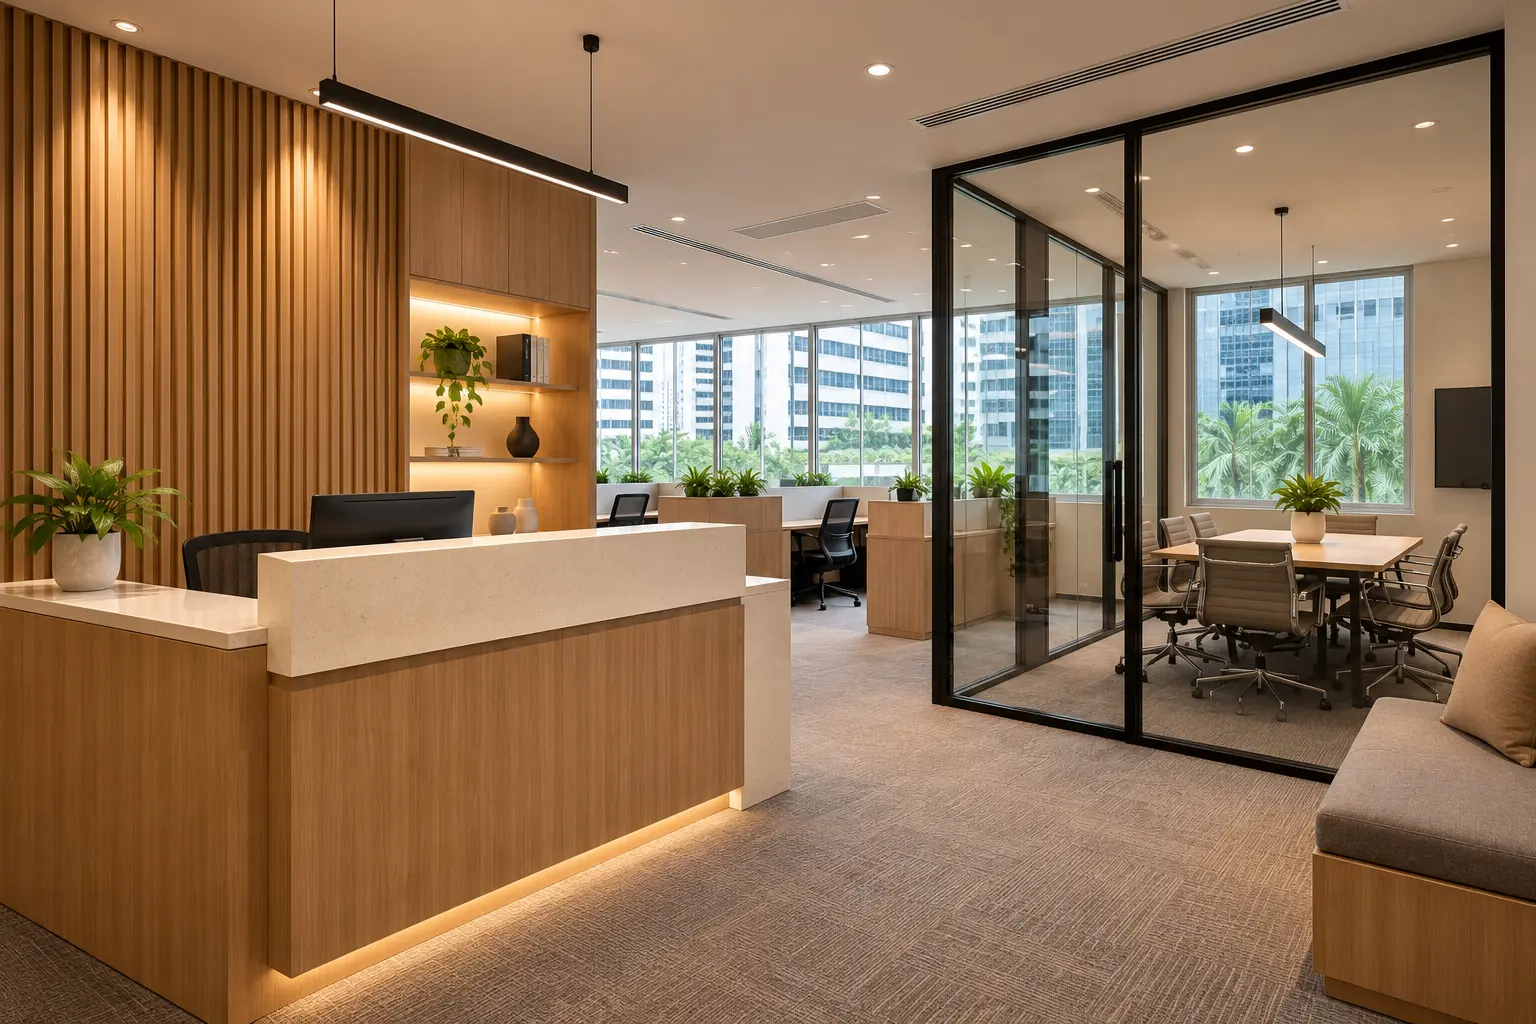
| Mid-range | 80 to 180 | Glass partitions, pantry, meeting rooms, reception joinery, upgraded lighting and data |
| Premium | 150 to 300+ | Bespoke joinery throughout, integrated AV, complex M&E, feature ceilings |
| Reinstatement at lease end | 15 to 20 common; 8 to 40 across sources | Strip back to bare, make good, per the landlord’s checklist |
Cushman & Wakefield’s regional benchmark puts Singapore at the top of Southeast Asia for fit-out cost, around US$140 per square foot on average. Retail, salon and F&B spaces are priced the same way but with heavier joinery, plumbing and ventilation, so they tend to sit in the mid to premium bands.
What the landlord will require
- A fit-out submission with drawings, usually to the building management or MCST, before any work starts
- A renovation deposit and contractor insurance
- Restricted noisy-work hours, typically daytime weekdays in offices and malls, so hacking and drilling happen after hours
- Use of the designated loading bay and debris route
- A reinstatement checklist that defines what “bare” means at the end of the lease
- For a change in use of the premises, URA change-of-use approval; for F&B and some retail, SCDF and licensing clearances that add one to three weeks
Timeline
Published guides put commercial projects at roughly four weeks for a simple office to over twelve for a complex F&B outlet, excluding authority clearances. Landlords typically give one to three months rent-free. The fit-out programme should be built backwards from your opening date, and joinery fabricated in parallel with site works so it arrives when the site is ready. That is the practical advantage of a contractor with its own workshop.
Where the money goes
- Joinery and counters. Reception, pantry, storage walls, display shelving and treatment rooms. Built in-house at our workshop.
- Partitions and ceilings. Glass is the premium; drywall is the base.
- M&E. Electrical, data, lighting, air-conditioning changes and, for F&B, exhaust and fire protection.
- Flooring. Carpet tile, vinyl, or tile depending on use.
- After-hours labour. Where the building requires it, priced into the quote so there are no surprises.