/
Kitchen renovation
Kitchen renovation · Singapore

Kitchen renovation with cabinets made in our workshop.

A kitchen renovation is the one room where carpentry, plumbing, electrical and tiling all have to meet within a few centimetres. We do the whole room, and we make the cabinets ourselves, so the sink, hob, hood and cabinetry are planned together rather than fitted around each other at the end.

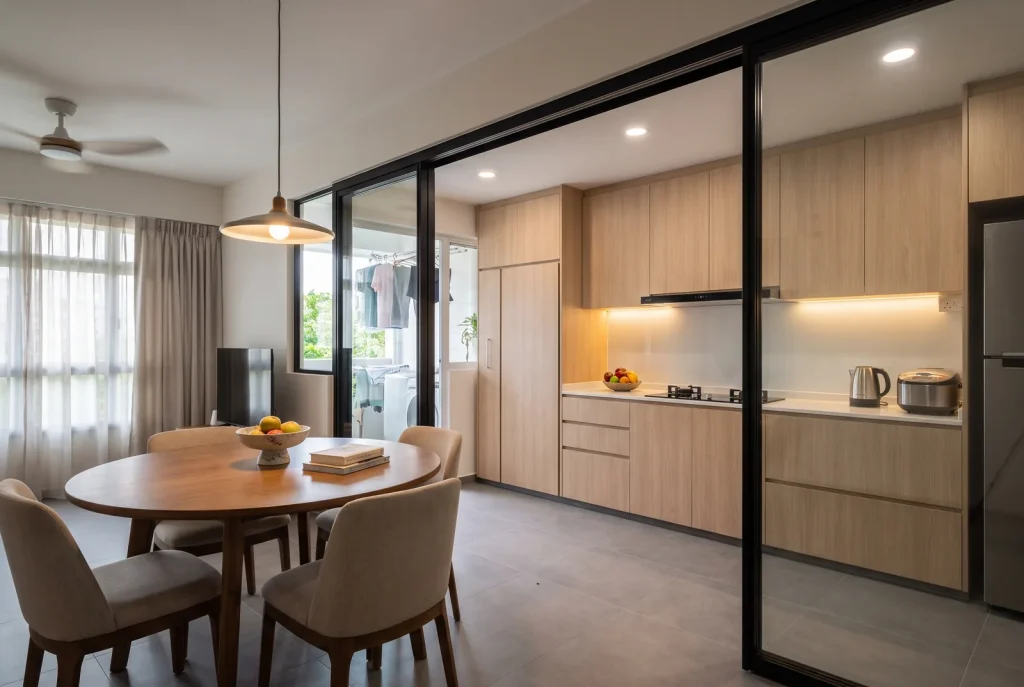
Illustration - HDB kitchen with oak laminate cabinets behind a glass sliding partition

Complete kitchen works

Carpentry, plumbing, electrical and tiling coordinated together

In-house cabinetry

Measured after wet works and built in our Woodlands workshop

Planned around your appliances

Sink, hob, hood and storage considered from the start

FROM LAYOUT TO THE LAST FITTING

What a kitchen renovation includes

From removing the old kitchen to coordinating plumbing, electrical points and cabinetry, we plan each part around how you cook and what you need to store.

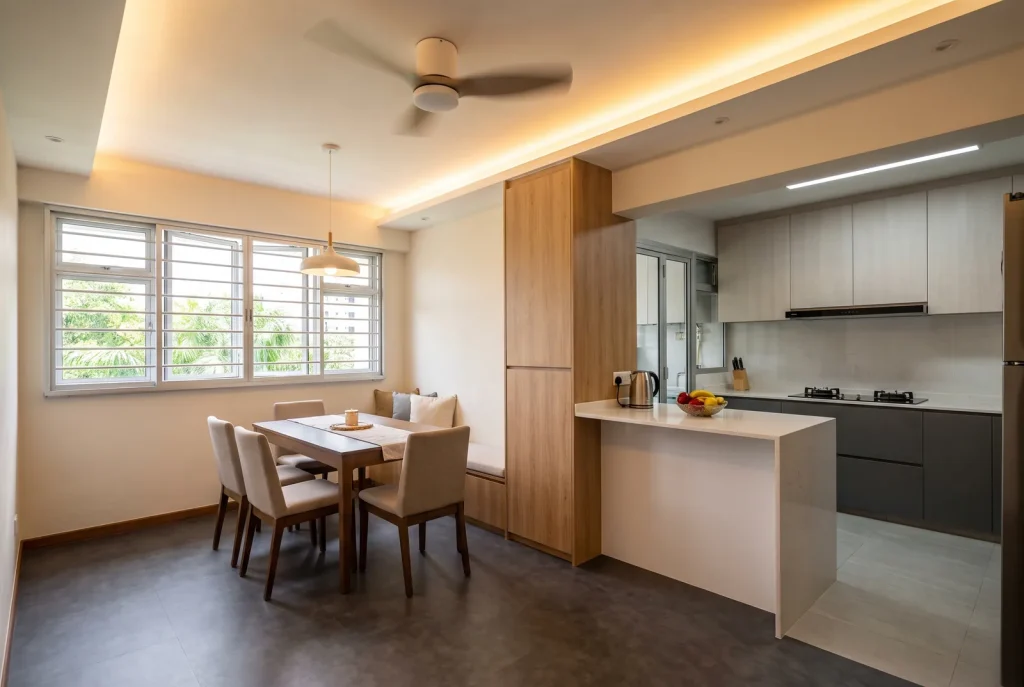
Illustration - HDB dining area with built-in bench and open kitchen peninsula
  • Layout planning around your appliances, cooking style and storage
  • Hacking of old cabinets, tiles and countertops, and disposal
  • Wall and floor tiling, or overlay where suitable
  • Plumbing for sink, dishwasher and washing machine points; gas point works through our licensed partner
  • Electrical points for hood, hob, oven, fridge and small appliances
  • Cabinet carcasses, doors and internal fittings fabricated in our workshop
  • Countertop measurement and installation coordinated with the cabinetry
  • Open-kitchen conversion where the wall is non-structural and the rules allow
Selected work

Spaces shaped by custom carpentry
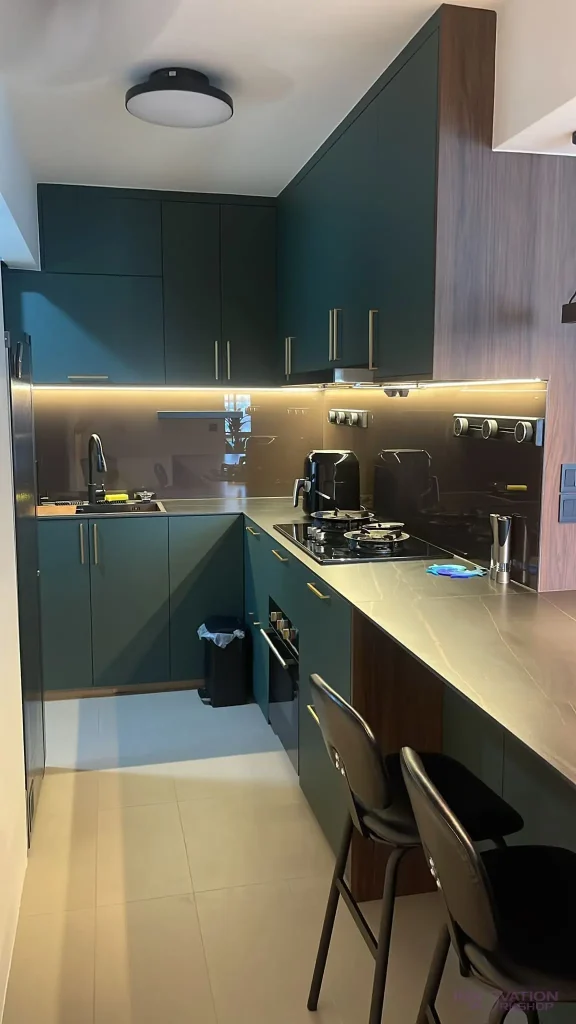
Condo renovation West Coast – green kitchen cabinets with under-cabinet lighting

.

Condo renovation with full carpentry, West Coast

Kitchen cabinetry and island, wall paneling, display shelving, wardrobes and integrated lighting
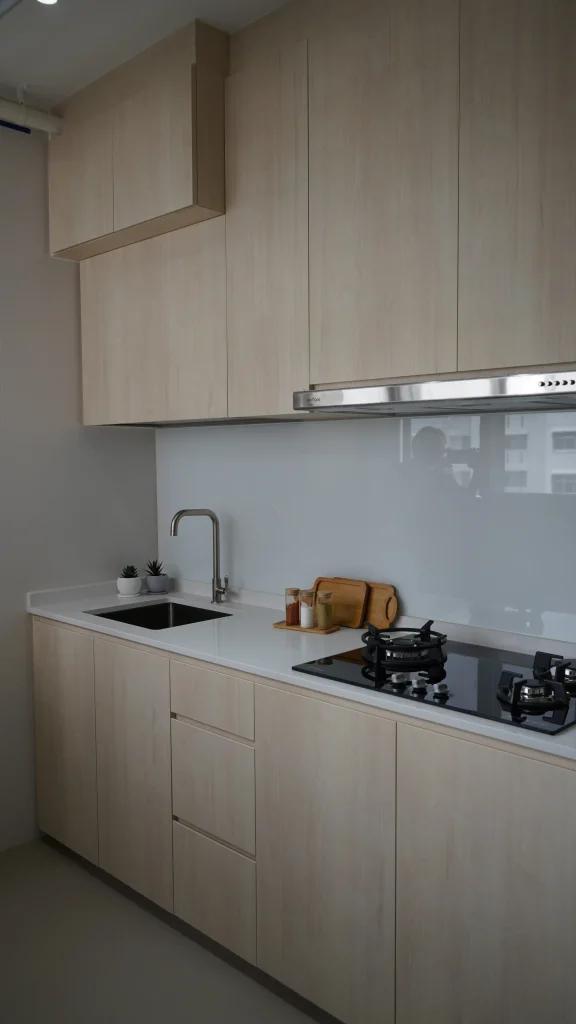
HDB renovation Woodlands – kitchen with light wood cabinets and glass backsplash

.

HDB renovation with kitchen and wardrobes, Blk 716 Woodlands

Custom kitchen cabinets, built-in wardrobes and full-height storage
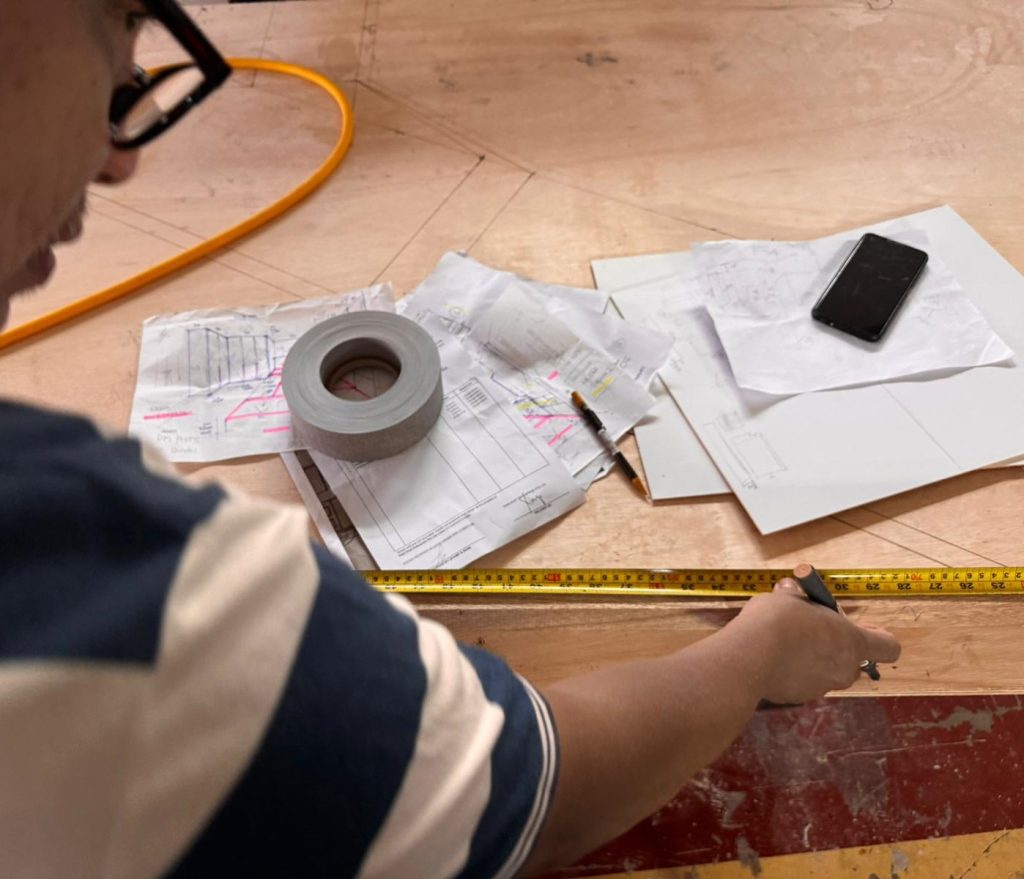
Our Head Carpenter in our workshop checking project dimensions
MEASURED TO FIT · MADE IN WOODLANDS

Why the cabinets come from our workshop

Kitchen carpentry is measured after the wet works, when the walls and floor are final. Because we build it ourselves, that measurement goes straight to fabrication in Woodlands and the cabinets arrive to fit the kitchen as it is, not as it was drawn. Internal fittings, soft-close hardware and finishes are chosen with you from samples.

Measured on site · Built in Singapore, Woodlands · Installed with the renovation
Before you get started

Kitchen renovation FAQs

Yes. A whole kitchen is a project we take on its own.

Yes, through our fabrication partner, measured and installed to fit the cabinetry.

Works such as hacking, floor replacement and changes to plumbing need an HDB permit. We are listed in HDB’s Directory of Renovation Contractors and apply for it as part of the job.

Let's plan your renovation

Tell us about your space.

Send your floor plan and a short brief. We’ll review the scope and discuss the next step with you.

Prefer to write it out? Use the form alongside.

Prefer to write it out? Use the form down below ↓

Full-home, whole-room and commercial renovation enquiries welcome.

Request a consultation

Share a few details so we can understand your project before getting in touch.

PDF, JPG or PNG, up to 10 MB.

We take on full-home, whole-room and commercial projects. A single loose item such as one wardrobe is unlikely to be the right fit.