/
Office & commercial renovation
Office & commercial renovation · Singapore

Office, retail, salon and F&B renovation.

Commercial renovation runs on a clock the landlord sets. Fit-out periods are short, after-hours works are the norm, and every day the shop is not open costs money. We design and build commercial interiors with our own carpentry team, which is why counters, shelving and cabinetry arrive when the site is ready for them rather than three weeks after.

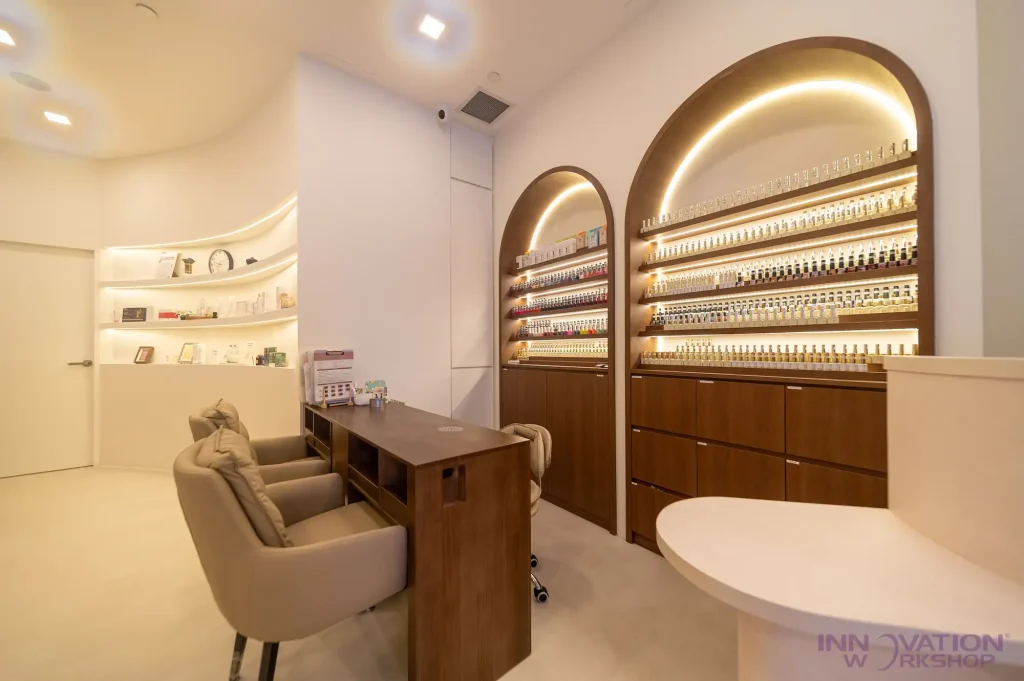
Beauty salon renovation Pasir Ris – nail station with arched polish display niches and base cabinets

Building coordination

Fit-out requirements, access and submissions

In-house carpentry

Counters, shelving and cabinetry

Itemised quotation

Scope and costs laid out clearly

FROM SITE WORKS TO FITTED INTERIORS

What we handle for business owners

We bring the building requirements, interior works and custom carpentry into one coordinated scope, with a schedule planned around your fit-out period.

  • Landlord and building-management submissions, including fit-out guidelines and insurance
  • After-hours and weekend works where the building requires it
  • Partitioning, ceilings, flooring, electrical and lighting, data points
  • Reception counters, display shelving, storage and cabinetry, fabricated in our workshop
  • Reinstatement at the end of the lease
Commercial spaces

Built around the way your business works

From focused workspaces to customer-facing interiors, we plan the site works and make the fitted carpentry in our own workshop.

01

Office renovation

Open-plan layouts, meeting rooms, pantries and reception areas. We build joinery such as reception counters, pantry cabinets and storage walls in-house, and coordinate partitions, ceilings, electrical and data with the building’s rules.

Reception · Meeting rooms · Pantries · Storage
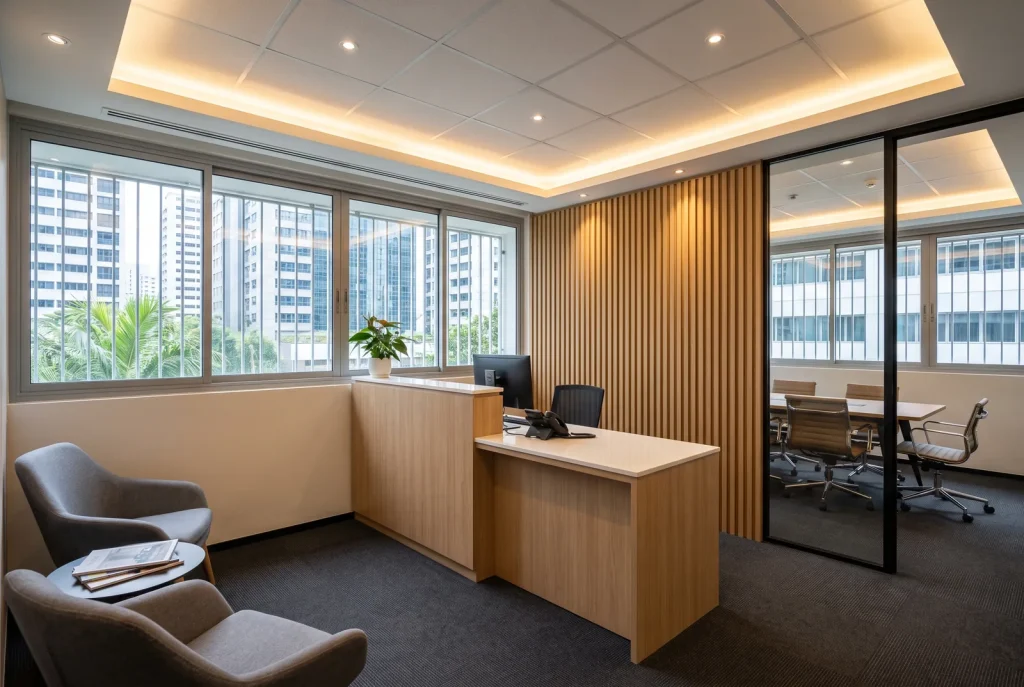
Illustration - small office reception with timber counter, slatted wall and glass meeting room
Small office reception with timber counter, slatted wall and glass meeting room
02

Retail and salon renovation

Retail and beauty spaces live on their fittings: display shelving, product walls, treatment-room cabinetry and a front counter that sets the tone. We have built salons from the frontage to the treatment rooms, including Shimmer & Shine at Anchorvale Village and Shimmer & Shine Oasis, with display shelves, storage, treatment-room cabinetry and reception carpentry all made in our workshop.

Counters · Displays · Treatment rooms · Storage
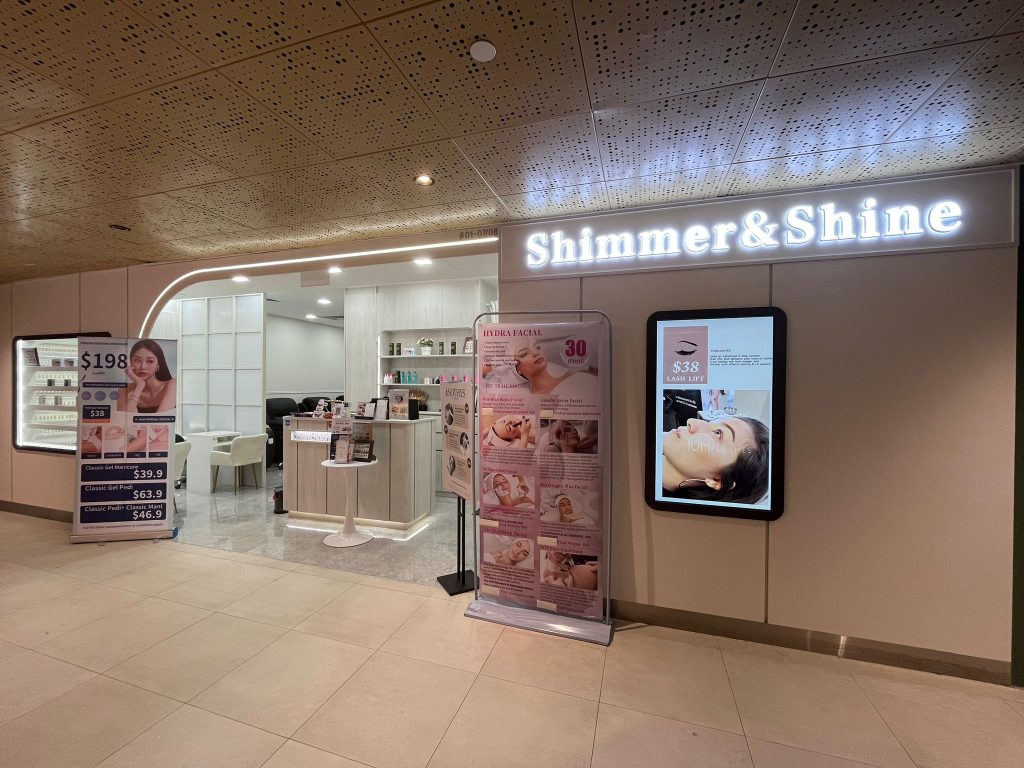
Beauty salon renovation and fit-out, Shimmer & Shine Oasis - frontage with illuminated signage, curved entrance, product display shelves and reception counter
03

F&B renovation

Cafés and restaurants need durable finishes, a kitchen line that passes inspection, and a front of house that seats as many as the licence allows. We build the counters, banquettes and shelving and coordinate the wet works, ventilation and electrical with your kitchen equipment supplier.

Service counters · Seating · Shelving · Kitchen coordination
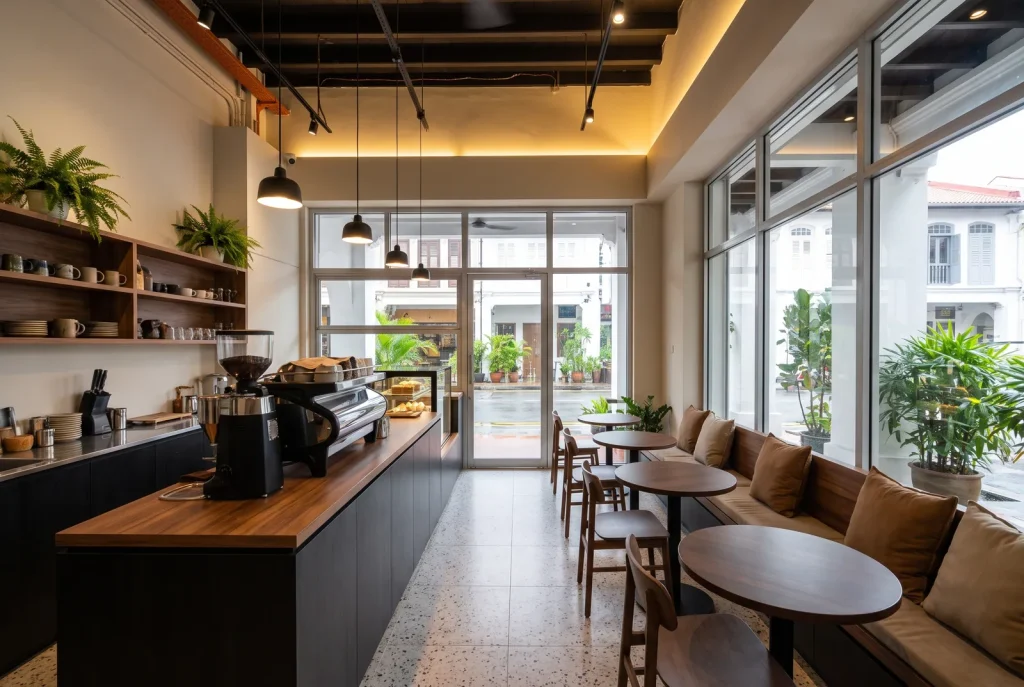
Illustration - shophouse cafe with service counter and built-in banquette seating
Shophouse cafe with service counter and built-in banquette seating
04

Clinic renovation

Clinics need clean, hard-wearing surfaces, a reception that manages flow, and consultation-room cabinetry that hides equipment. We build to those needs and work around the practice’s operating hours.

Reception · Consultation rooms · Storage
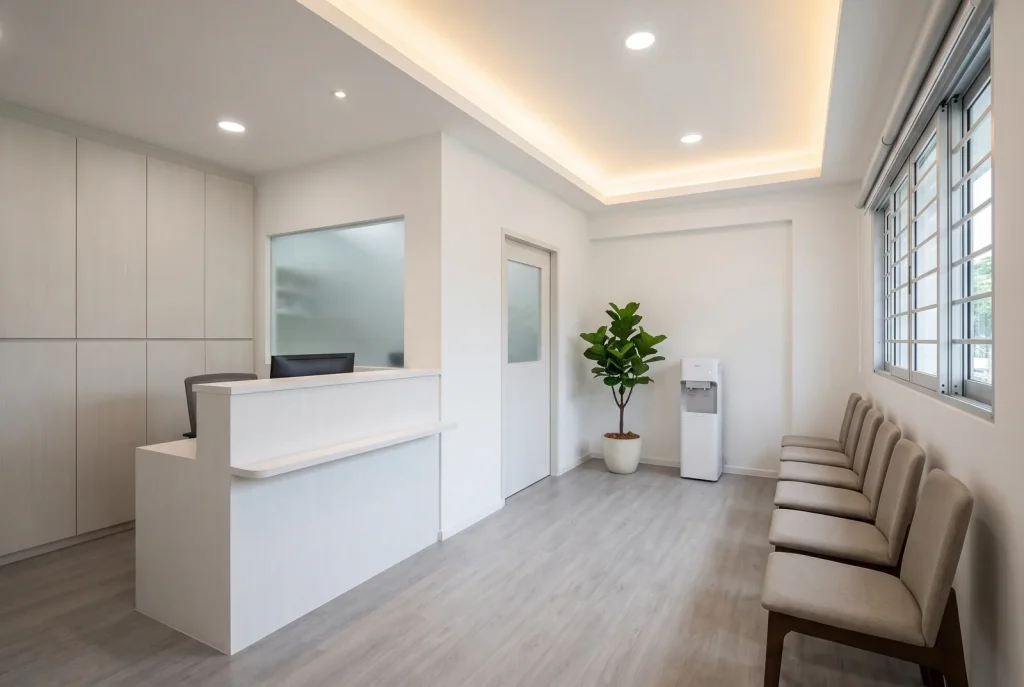
Illustration - neighbourhood clinic reception with dispensary window and waiting chairs
Neighbourhood clinic reception with dispensary window and waiting chairs
Selected work

Spaces shaped by custom carpentry

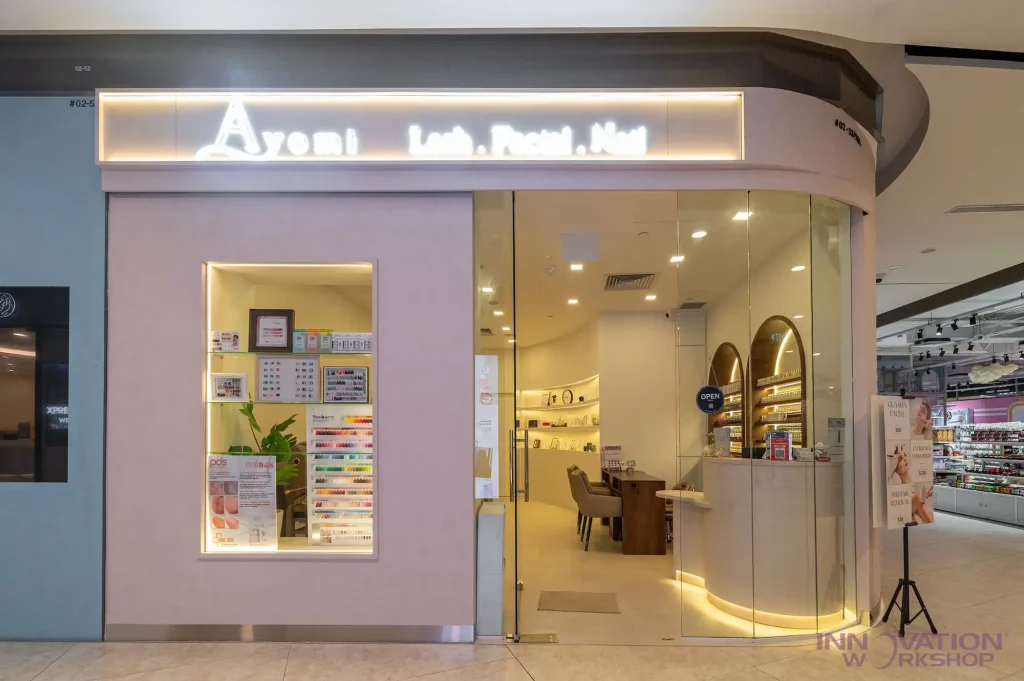
Beauty salon renovation Pasir Ris – glass frontage with illuminated signage and curved reception counter

.

Beauty salon fit-out, Pasir Ris Mall

Display niches, nail station, vanity and pantry cabinetry, curved shelving
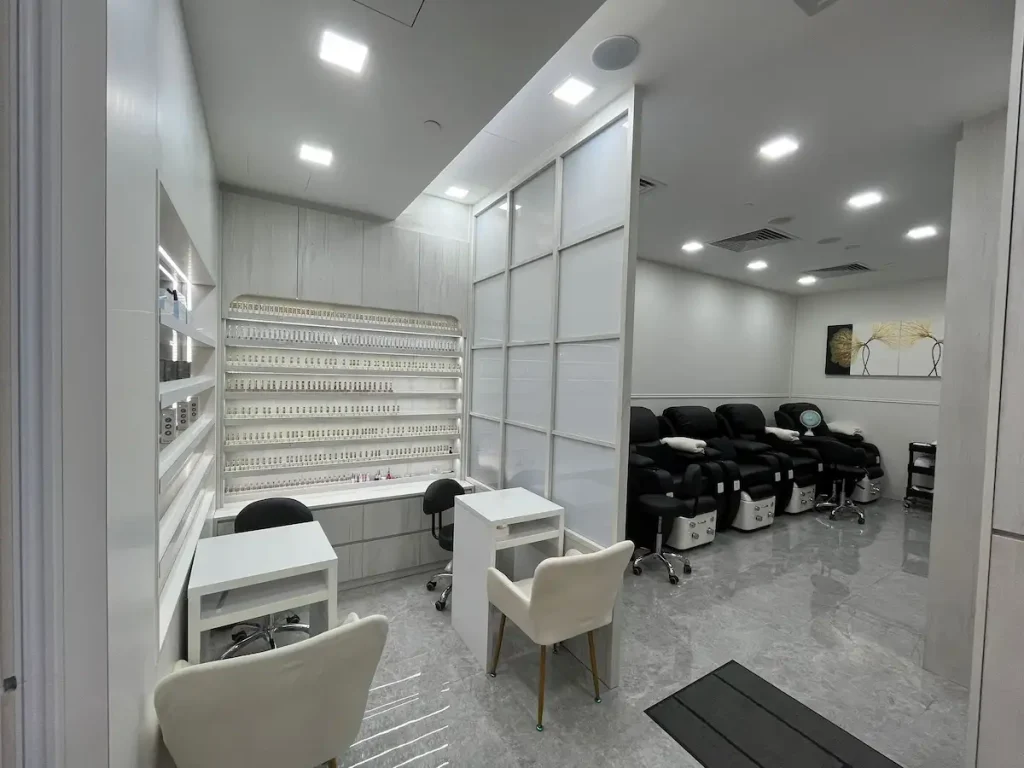
Beauty salon renovation Sengkang – manicure area with arched nail polish display wall and frosted partition

.

Beauty salon fit-out, Shimmer & Shine, Anchorvale Village, Sengkang

Display shelves, storage cabinets, treatment room cabinetry and reception carpentry
Beauty salon renovation and fit-out, Shimmer & Shine Oasis - frontage with illuminated signage, curved entrance, product display shelves and reception counter

.

Beauty salon renovation and fit-out, Shimmer & Shine Oasis

Display shelves, storage cabinets, feature wall and retail frontage carpentry
From first brief to handover

How a project runs

Share your plans

Send your floor plan, the landlord’s fit-out guidelines and your target opening date.

Site visit & measurement

We visit the premises, measure the space and review the building’s requirements.

Design & itemised quotation

Review the proposed layout, scope, costs and a schedule planned around your opening date.

Submission & site works

We coordinate the required submission and site works while joinery is fabricated in our workshop.

Installation & handover

We install the fitted pieces, complete final checks and hand over the space.

Before you get started

Office & commercial renovation FAQs

Yes, where the building requires it. It is priced into the quotation so there are no surprises.

We prepare the drawings and documents the landlord asks for and submit with you.

Yes. We can quote reinstatement at the start so you know the end-of-lease cost from day one.

Let's plan your renovation

Tell us about your space.

Send your floor plan and a short brief. We’ll review the scope and discuss the next step with you.

Prefer to write it out? Use the form alongside.

Prefer to write it out? Use the form down below ↓

Full-home, whole-room and commercial renovation enquiries welcome.

Request a consultation

Share a few details so we can understand your project before getting in touch.

PDF, JPG or PNG, up to 10 MB.

We take on full-home, whole-room and commercial projects. A single loose item such as one wardrobe is unlikely to be the right fit.