
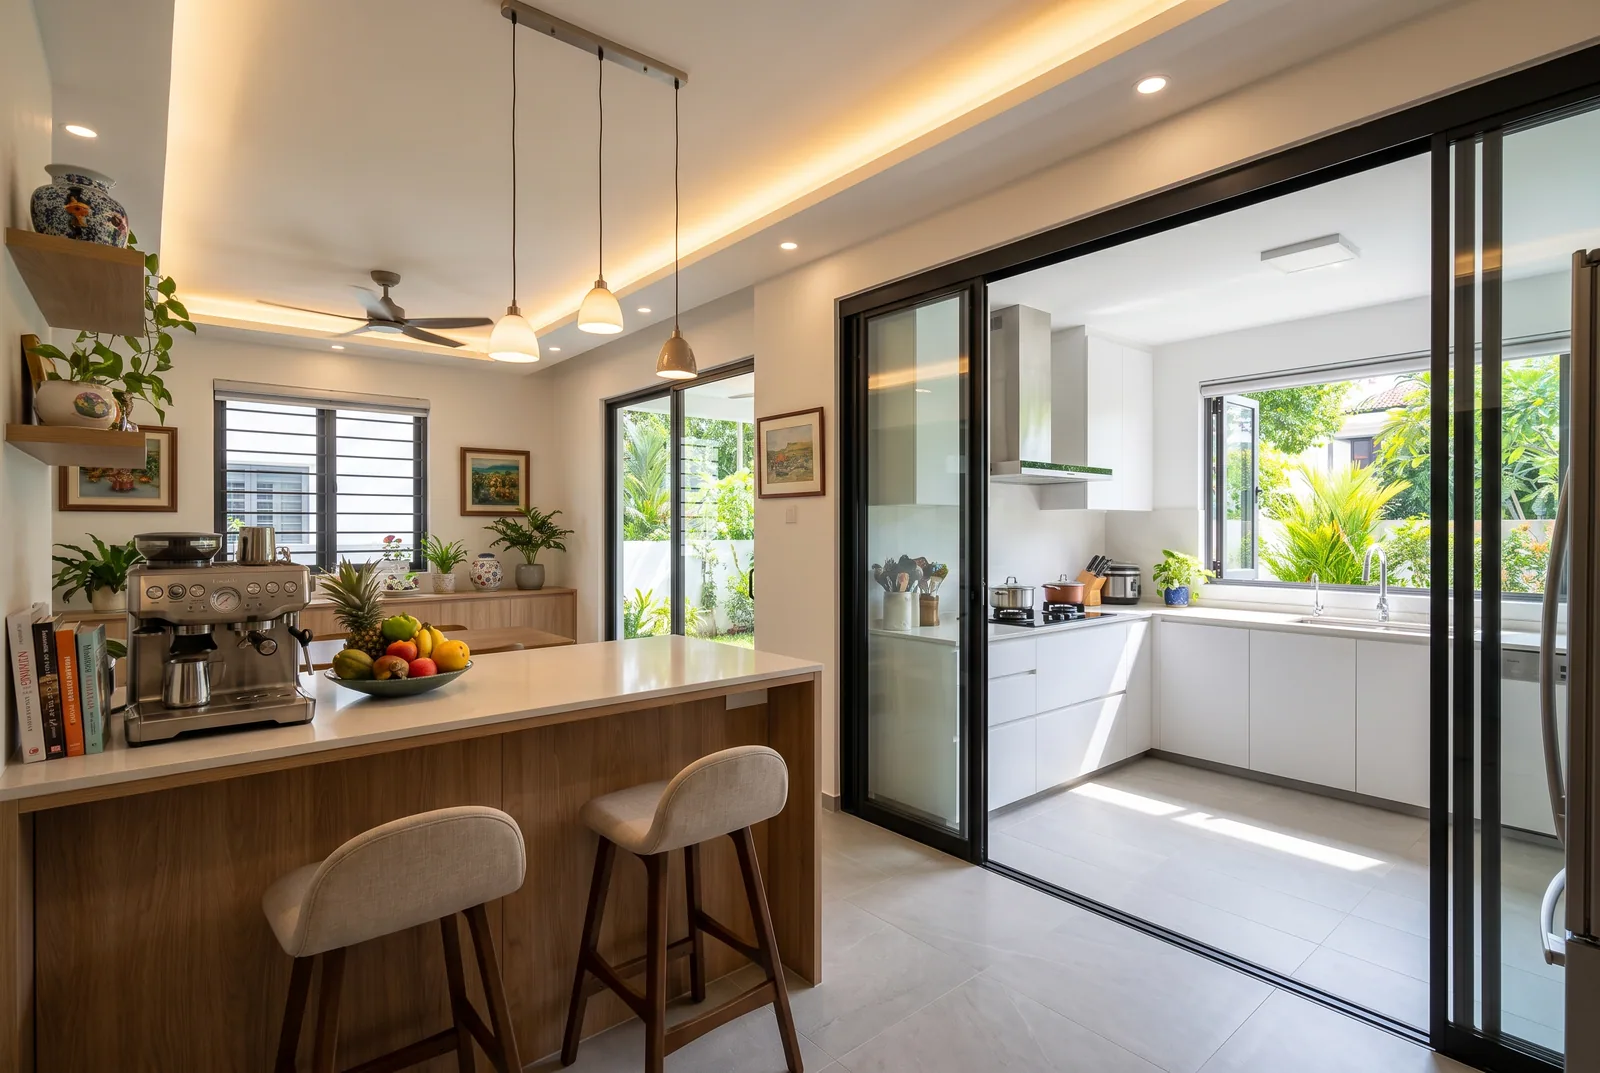
Published ranges by scope
Larry Contractors’ 2026 landed cost guide gives these planning ranges for a typical terrace of about 2,000 square feet:
| Scope | Planning range (S$) |
|---|---|
| Interior only: finishes, kitchen, bathrooms, carpentry, no layout change | 80,000 to 150,000 |
| Interior with layout changes: hacking, rewiring, new ceilings | 200,000 to 350,000 |
| A&A or gut-and-rebuild | from 400,000; over 800,000 for large detached homes |
| Rear extension of about 300 sq ft (structure only) | 60,000 to 90,000 plus QP fees |
| QP fees where BCA approval is needed | 8,000 to 25,000, plus submission and inspection fees |
Innovation Workshop takes on the first two scopes as the interior contractor. Where a project includes structural or exterior works, those are carried out through our partners, and we coordinate the interior fit-out with that programme.
Which works need BCA approval and a QP
- Needs approval and a qualified person (architect or engineer): altering load-bearing walls, columns or beams; adding floor area such as extensions, extra storeys, attic conversions or basements; changing the roof structure; façade changes; major M&E changes such as relocating the water tank or exceeding electrical capacity.
- Does not need approval: flooring, painting, cabinetry and carpentry, bathroom fittings, minor non-structural partitions. This is most of what a whole-house interior renovation is.
Where the money goes in a landed interior
- Carpentry across every floor. Kitchens, walk-in wardrobes, study rooms, storage walls, staircase cladding and feature walls. On a landed house this can run to dozens of pieces, which is why we build them in our own workshop to one finish standard.
- Bathrooms. Three to five, each with waterproofing, tiling and sanitary ware.
- Wet and dry kitchen. Two kitchens is common and both carry plumbing, electrical and cabinetry.
- Flooring. Large areas, often with a change of material between floors.
- Electrical. Older houses need a new DB and circuits; multi-storey wiring runs are long.
Phasing a landed renovation
Because our quotations are itemised room by room, landed owners often phase the work: ground floor and kitchen first, bedrooms later. Wet works and rewiring should be done once, in the first phase. Carpentry can follow floor by floor.