/
Interior design & build
Interior design & build · Singapore

Interior design and build, under one roof.

Most renovations in Singapore pass through two hands: an interior designer who draws, and a contractor who builds. Something is always lost in between. We do both. Our designers plan the space, our workshop builds the carpentry, and our site team carries out the works, so the drawing you approve is the room you get.

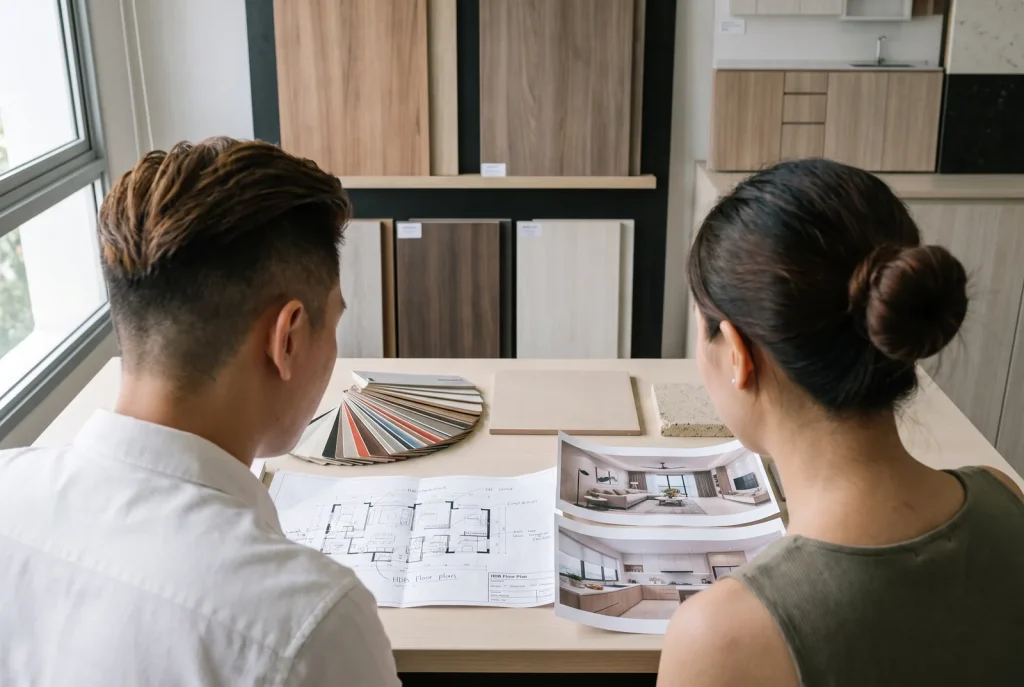
Illustration - designer and homeowner reviewing an HDB floor plan with laminate samples

Design & construction together

One team from space planning to handover

In-house carpentry

Counters, shelving and cabinetry

Itemised quotation

Scope and costs laid out clearly

FROM YOUR BRIEF TO A FINISHED SPACE

What design and build means here

We start with how you use the space, then bring the layout, materials, costs and construction into one coordinated plan.

  • Brief. We start with how you live or work, not with a style board. Storage, traffic, light, appliances, who uses which room.
  • Space planning. Layout options on your floor plan, with the trade-offs explained.
  • Materials. Laminates, veneers, solid surfaces, tiles and fittings chosen with you, with samples in hand. You are welcome to view them at our workshop.
  • Drawings and visuals. 2D and 3D drawings from our in-house drafting team.
  • Itemised quotation. Every line priced, so design decisions and cost decisions are made together.
  • Build. Site works by our team, carpentry from our workshop, one project coordinator throughout.
DESIGN & CONSTRUCTION TOGETHER

Why not hire a designer and a contractor separately?

You can, and for some projects it is the right call. The cost is coordination: two contracts, two schedules, and a gap where a drawing detail that cannot be built becomes your problem. In a design-and-build project there is no gap. If a detail will not work, our carpenter tells our designer before it reaches your quotation.

Selected work

Spaces shaped by custom carpentry
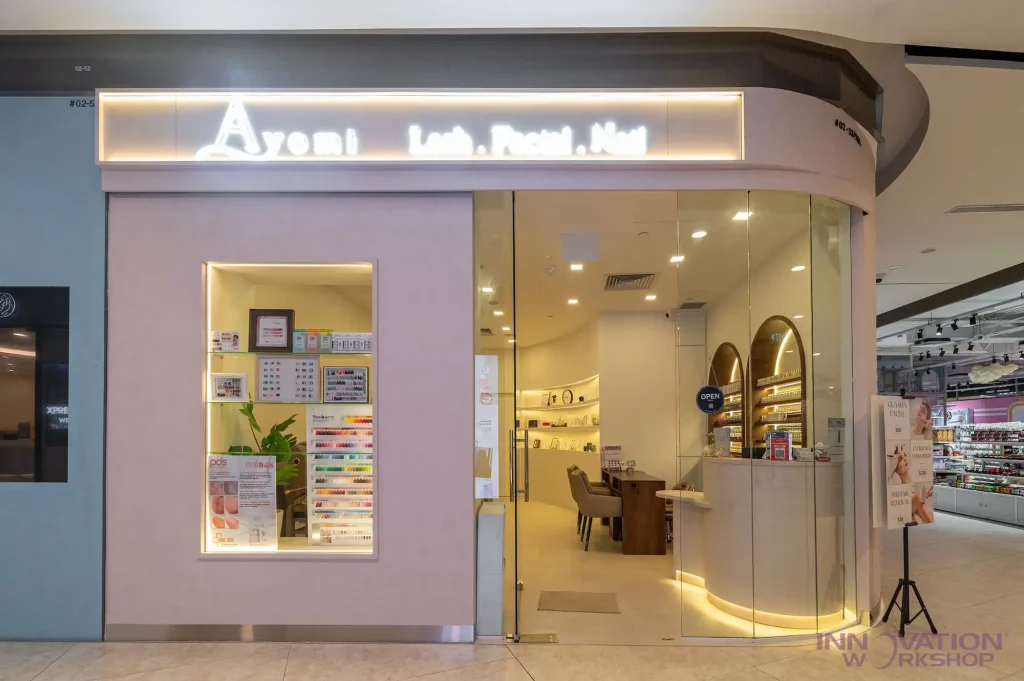
Beauty salon renovation Pasir Ris – glass frontage with illuminated signage and curved reception counter

.

Beauty salon fit-out, Pasir Ris Mall

Display niches, nail station, vanity and pantry cabinetry, curved shelving
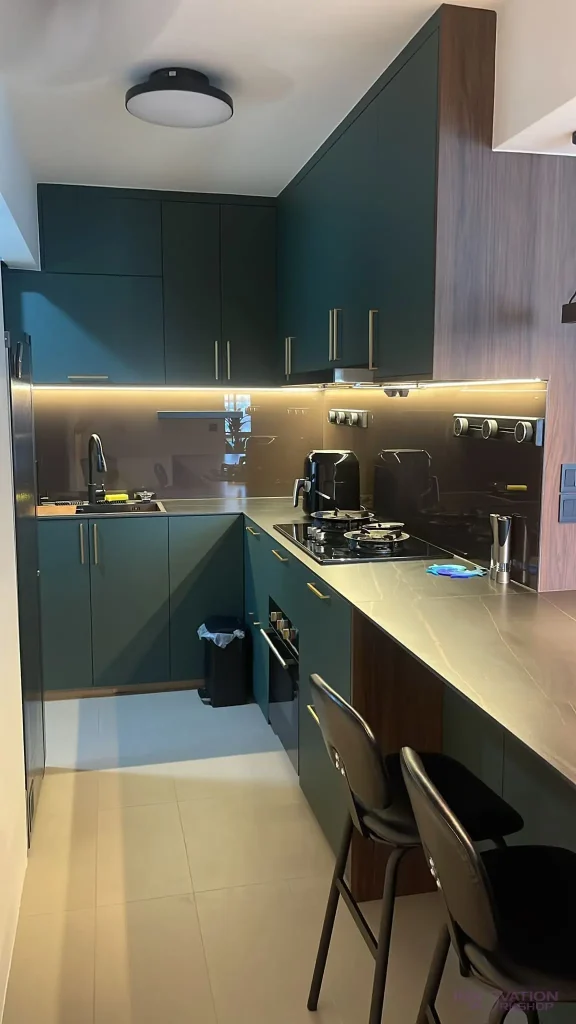
Condo renovation West Coast – green kitchen cabinets with under-cabinet lighting

.

Condo renovation with full carpentry, West Coast

Kitchen cabinetry and island, wall paneling, display shelving, wardrobes and integrated lighting
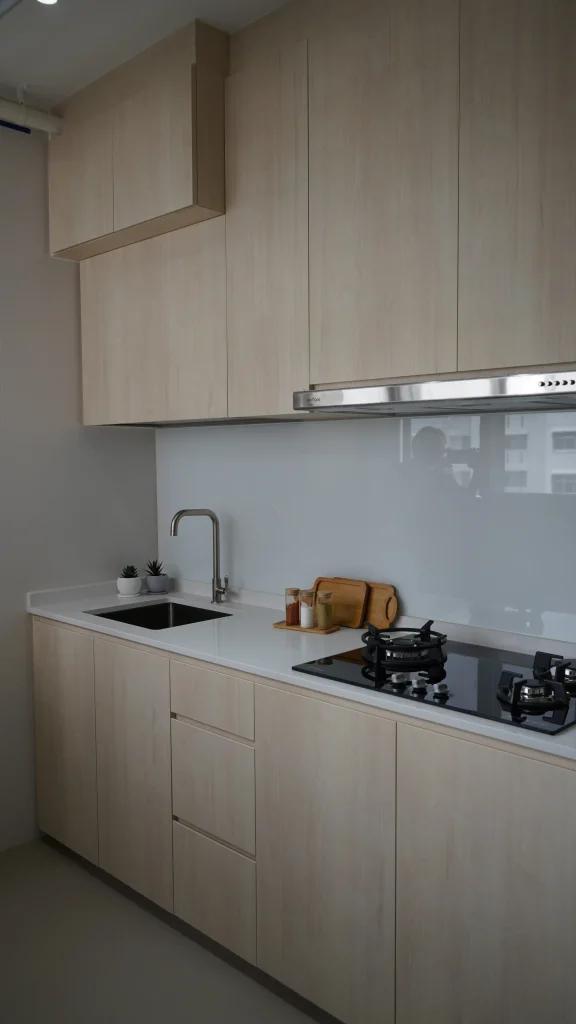
HDB renovation Woodlands – kitchen with light wood cabinets and glass backsplash

.

HDB renovation with kitchen and wardrobes, Blk 716 Woodlands

Custom kitchen cabinets, built-in wardrobes and full-height storage
Before you get started

Interior design & build FAQs

No separate fee. Design is included in the quotation as part of our standard scope for any renovation we build.

Yes. We will quote to build from them and flag anything that will not work as drawn.

Whatever suits the space and the client. Our portfolio leans practical: clean lines, full-height storage and finishes that wear well. Look at the projects and tell us what you like.

Let's plan your renovation

Tell us about your space.

Send your floor plan and a short brief. We’ll review the scope and discuss the next step with you.

Prefer to write it out? Use the form alongside.

Prefer to write it out? Use the form down below ↓

Full-home, whole-room and commercial renovation enquiries welcome.

Request a consultation

Share a few details so we can understand your project before getting in touch.

PDF, JPG or PNG, up to 10 MB.

We take on full-home, whole-room and commercial projects. A single loose item such as one wardrobe is unlikely to be the right fit.