/
Condo renovation
Condo renovation · Singapore

Condo renovation, managed with your MCST.

Condominium renovation has its own rules: management approval, a renovation deposit, protected lifts and corridors, and working hours that are enforced. We handle the paperwork and the site discipline so the job moves and your neighbours stay on your side.

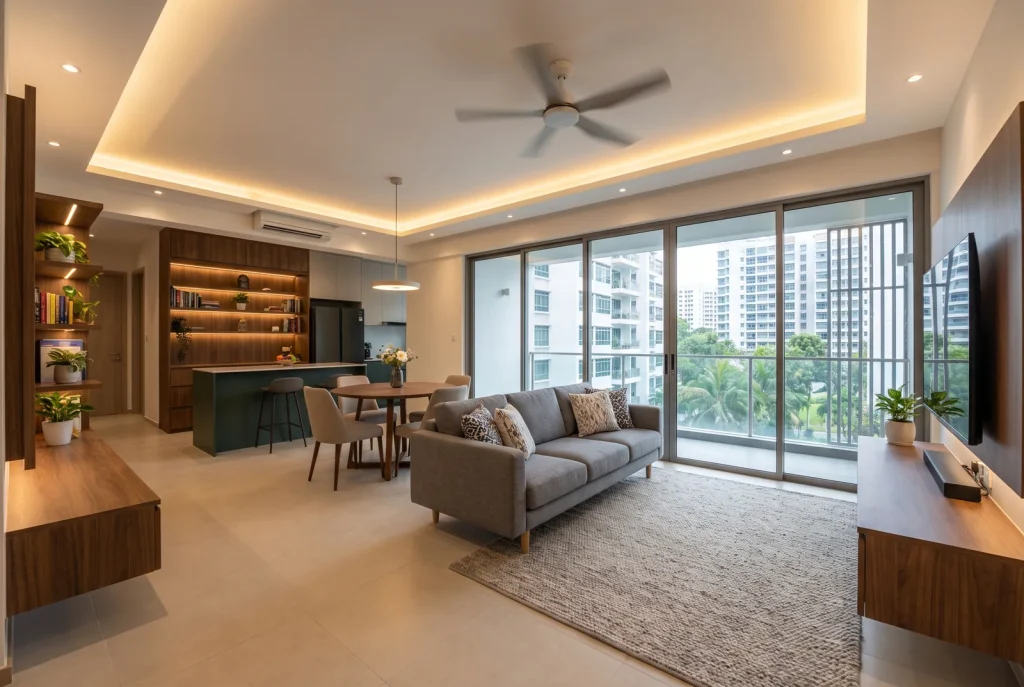
Illustration - furnished condo living and dining area with open kitchen island and balcony

MCST coordination

Applications, estate rules and site access

In-house carpentry

Counters, shelving and cabinetry

Itemised quotation

Scope and costs laid out clearly

ESTATE APPROVALS & SITE REQUIREMENTS

What we handle with the management

Every estate has its own renovation requirements. We check your MCST’s guidelines and coordinate the submission, site protection and working arrangements around your proposed works.

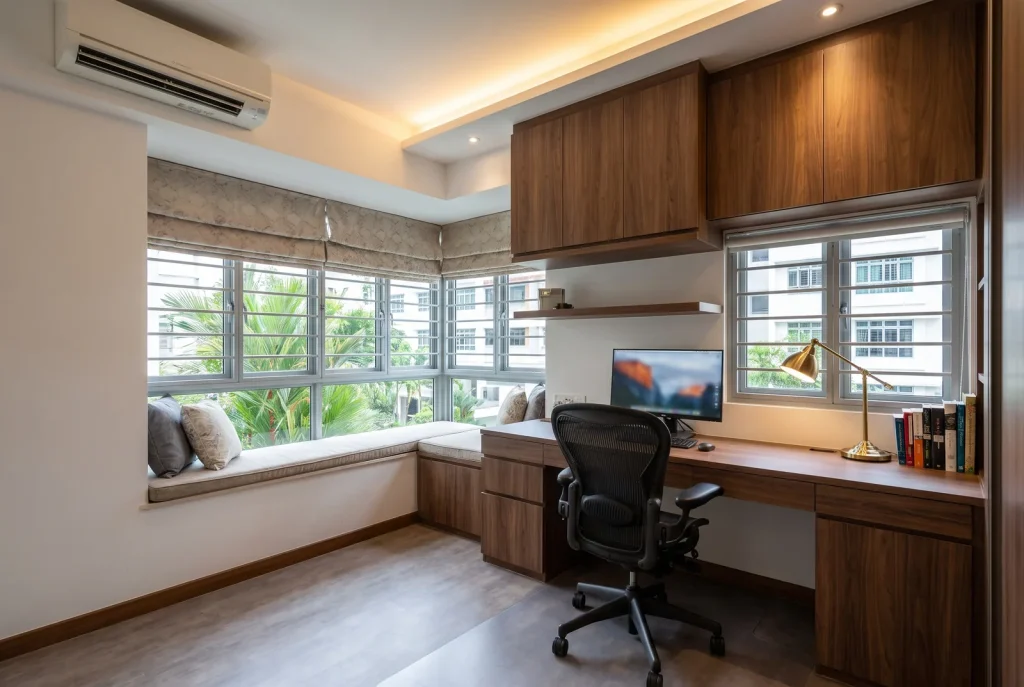
Illustration - condo study corner with built-in desk, shelving and bay-window seat
  • Renovation application and drawings for MCST approval
  • Renovation deposit, insurance and contractor registration as required by the estate
  • Lift and common-area protection, hoarding and daily cleaning
  • Working within the estate’s permitted hours and noisy-works windows
  • Reinstatement checks at the end so the deposit comes back
FROM FINISHES TO FITTED STORAGE

What a condo renovation typically includes

From kitchen and bathroom updates to built-in storage, we plan the works together so finishes, fittings and carpentry work as one complete home.

  • Overlay or replacement of floors, and wall finishes
  • Kitchen reconfiguration, including open-kitchen conversions where the layout allows
  • Bathroom renovation with waterproofing, tiling and sanitary ware
  • Electrical and lighting changes, smart-home wiring points
  • Full carpentry: kitchen, wardrobes, study, storage and feature walls, made in our workshop
  • False ceilings, cove lighting and painting
Selected work

Spaces shaped by custom carpentry
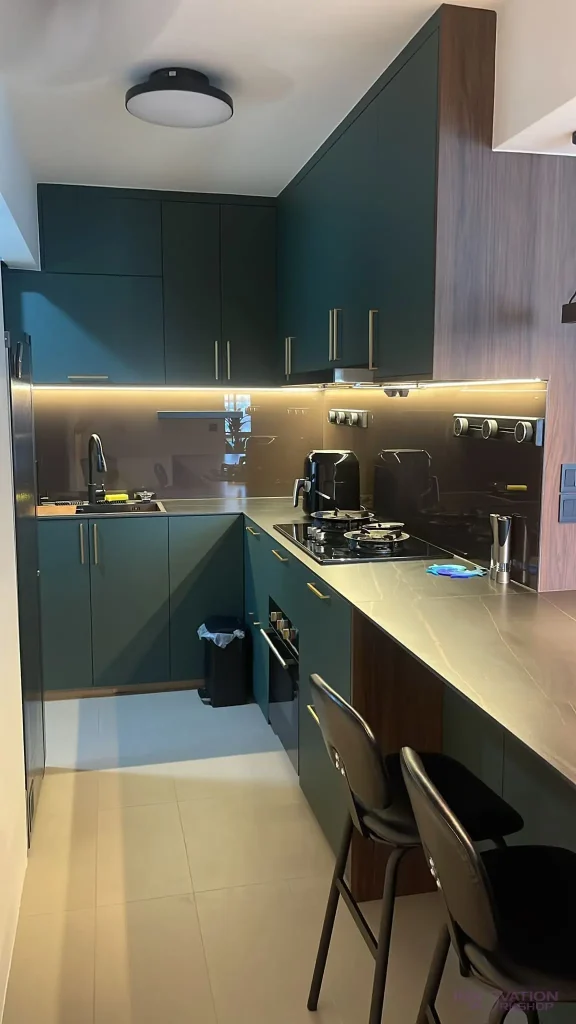
Condo renovation West Coast – green kitchen cabinets with under-cabinet lighting

.

Condo renovation with full carpentry, West Coast

Kitchen cabinetry and island, wall paneling, display shelving, wardrobes and integrated lighting
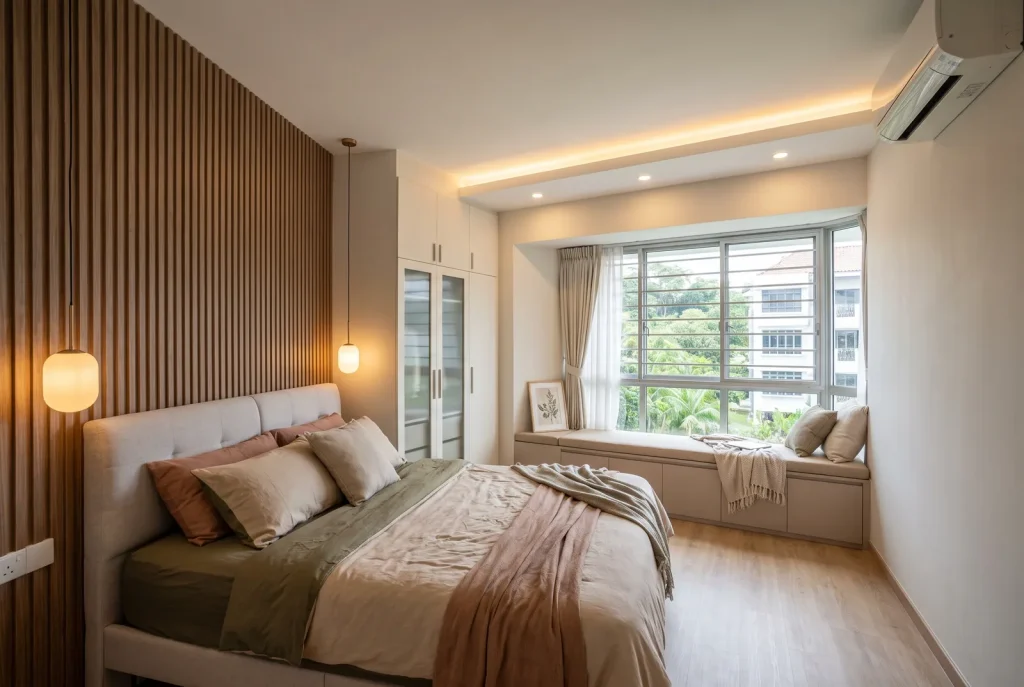
Illustration - condo master bedroom with fluted headboard wall, wardrobe and bay-window seat
MADE FOR YOUR CONDO’S LAYOUT

Built-ins that fit condo layouts

Condo units often have angled walls, bay windows, columns and odd recesses. Because we measure, fabricate and install ourselves, we build around them rather than boxing them in. Full-height wardrobes, window-seat storage and integrated study nooks are the kind of work our workshop does every week.

Measured on site · Built in Singapore, Woodlands · Installed with the renovation
From first brief to handover

How a project runs

Send your floor plan

Share your floor plan, renovation brief and your MCST’s guidelines, if available.

Site visit & measurement

We visit your unit, take measurements and review the spaces you want to change.

Design & itemised quotation

Review the proposed design, itemised costs and works schedule together.

MCST submission & site works

We coordinate the submission, then carry out site works while carpentry is fabricated in our workshop.

Installation & handover

Carpentry installation, final checks and reinstatement checks complete the works, with a workmanship warranty on our carpentry.

Before you get started

Condo renovation FAQs

Yes. Each estate has its own application form and rules; we have handled them before and will follow yours.

The owner pays it to the MCST; it is refunded after the estate confirms no damage to common property. We protect the common areas so it comes back in full.

Often, if the wall is non-structural and the estate permits it. We confirm both before quoting.

Let's plan your renovation

Tell us about your space.

Send your floor plan and a short brief. We’ll review the scope and discuss the next step with you.

Prefer to write it out? Use the form alongside.

Prefer to write it out? Use the form down below ↓

Full-home, whole-room and commercial renovation enquiries welcome.

Request a consultation

Share a few details so we can understand your project before getting in touch.

PDF, JPG or PNG, up to 10 MB.

We take on full-home, whole-room and commercial projects. A single loose item such as one wardrobe is unlikely to be the right fit.