
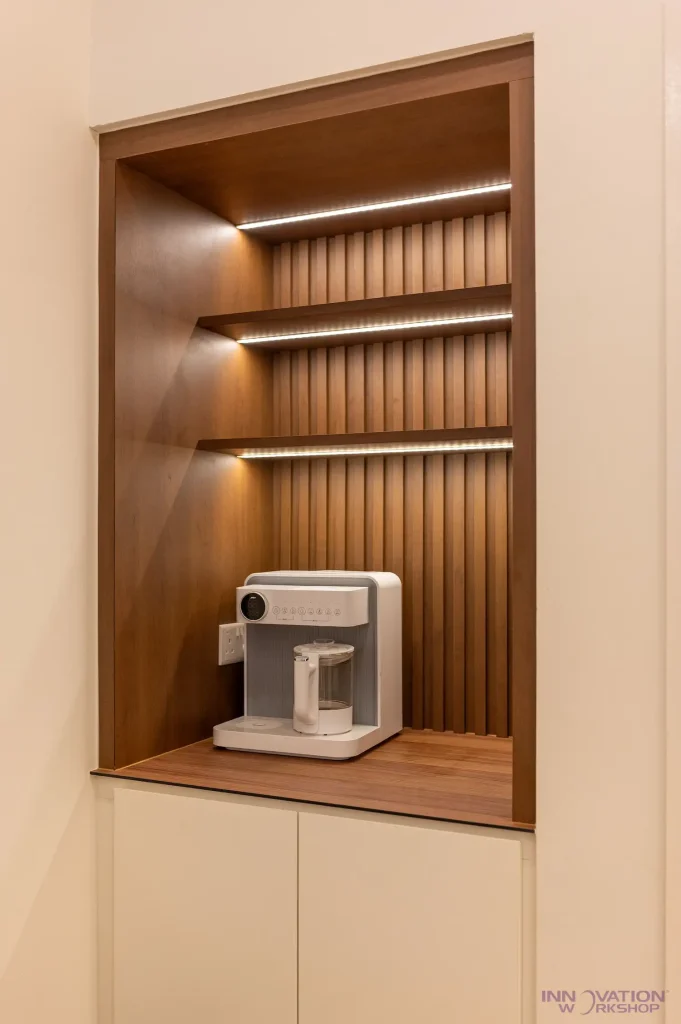
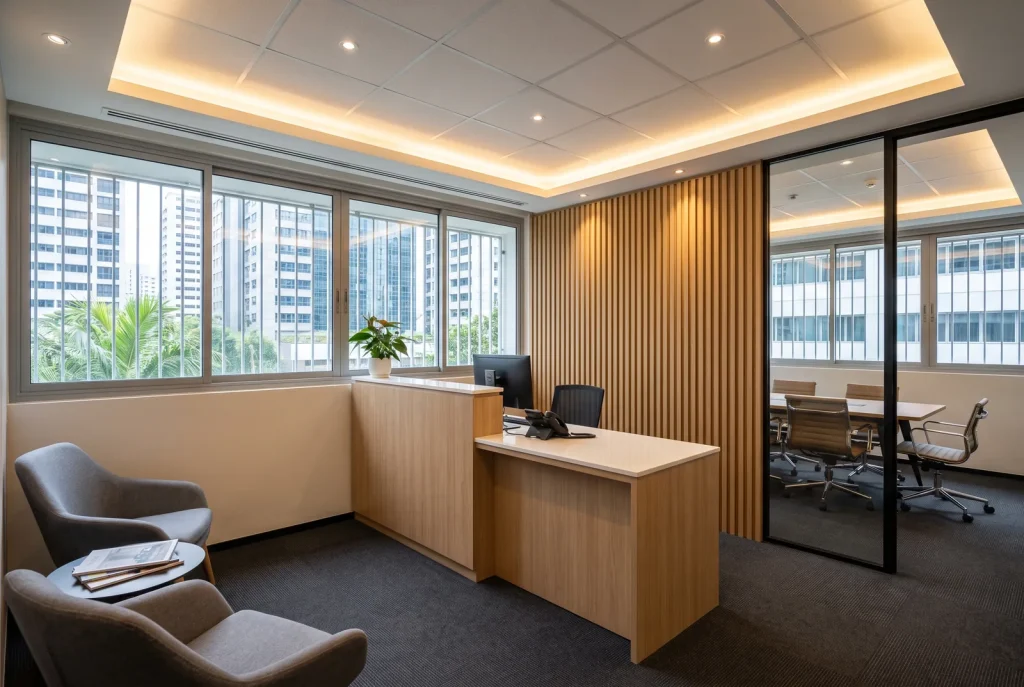
Spaces shaped by custom carpentry
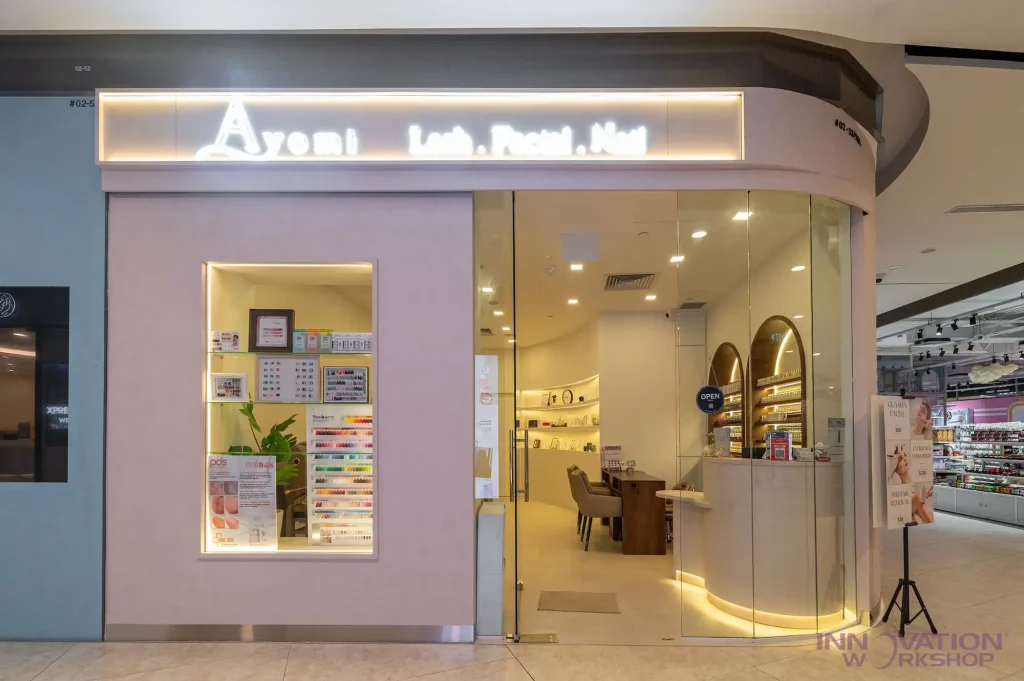
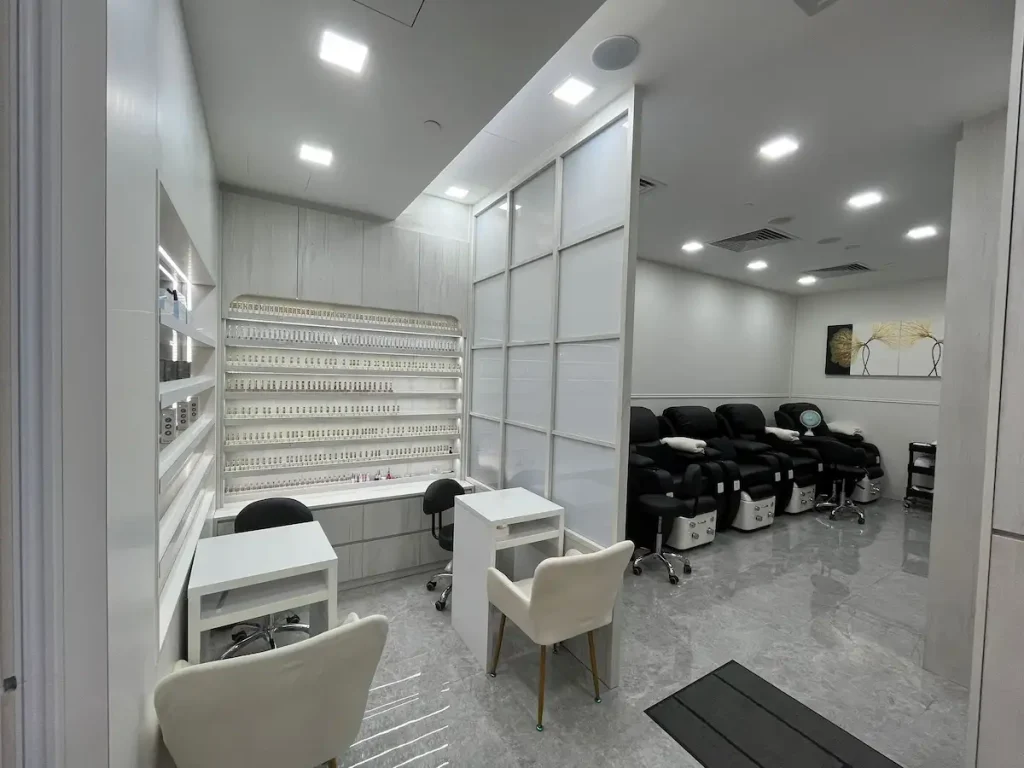
Your fit-out, connected to our workshop
In-house fabrication keeps the agreed design, site measurements and installation details connected. The team coordinating your project can discuss adjustments directly with the people making the cabinetry.
Made for the premises
Dimensions and details planned around the actual space.
A coordinated finish
Counters, shelving and cabinetry considered together.
Direct coordination
Site requirements communicated to our fabrication team.
How a project runs
Share your brief
Send your floor plan, business type, required pieces and target dates.
Plan the layout
Discuss displays, storage, equipment and access.
Confirm the details
Agree the scope, quotation, finishes and fittings.
Measure & fabricate
Confirm site dimensions and produce the agreed joinery.
Install & check
Coordinate installation with the fit-out and check the completed work.
Commercial carpentry & joinery FAQs
What types of business spaces do you work on?
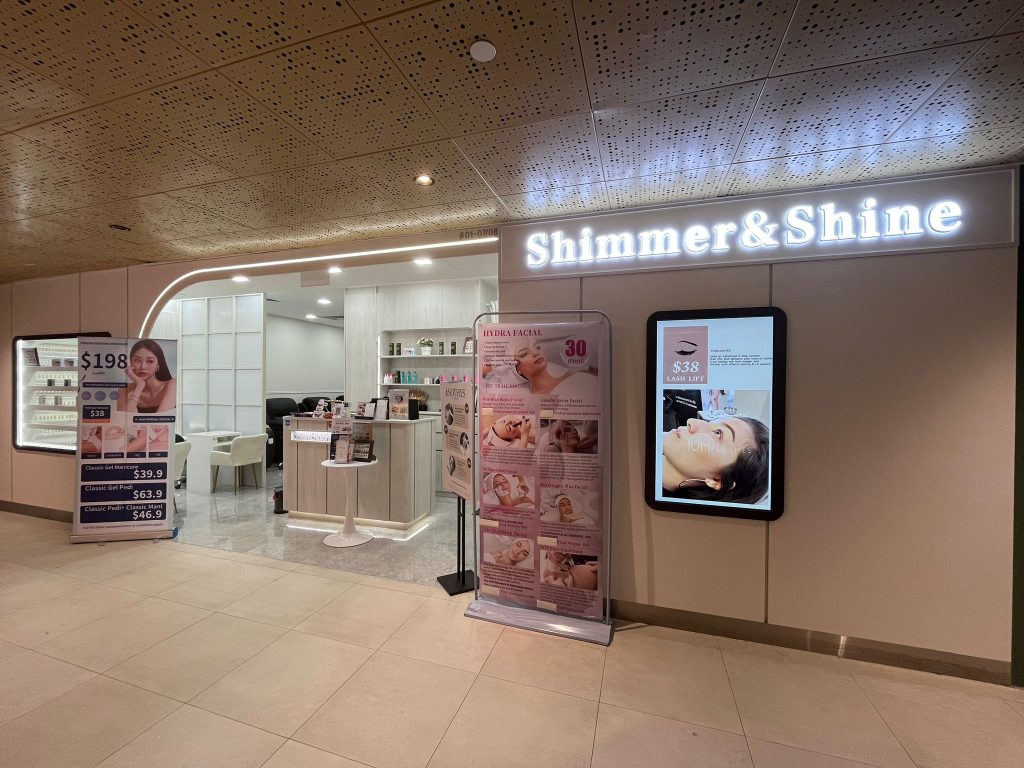
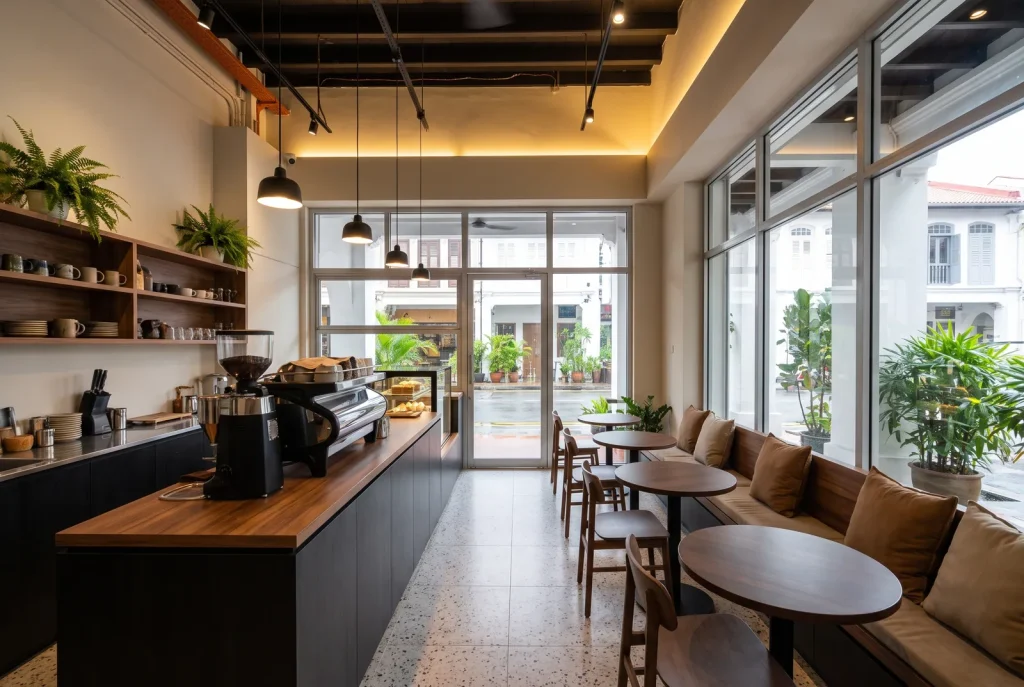
Offices, shops, salons, cafés, restaurants and other commercial interiors.
Is the carpentry coordinated with the renovation?
Yes. We plan the joinery as part of the agreed renovation or fit-out scope.
Can the carpentry match our brand?
We can discuss finishes, colours and detailing that suit your brand and interior direction.
What affects the quotation?
The quantity, dimensions, finishes, hardware, installation conditions and wider fit-out scope.
Related services
Office & commercial renovation
Bring the carpentry and wider fit-out works together.
Custom carpentry for renovations
Coordinate your kitchen with wardrobes, TV cabinetry and other built-in storage throughout the property.
Interior design & build
Space planning, materials and construction from one team.