/
Kitchen cabinets made in-house
Kitchen cabinets made in-house · Singapore

Kitchen cabinets made to fit your home.

Our kitchen cabinets are supplied as part of our renovation projects, with planning, fabrication and installation coordinated by the same team. Built in our Woodlands workshop, each cabinet is measured for your kitchen and planned around how you cook, store and move through the space.

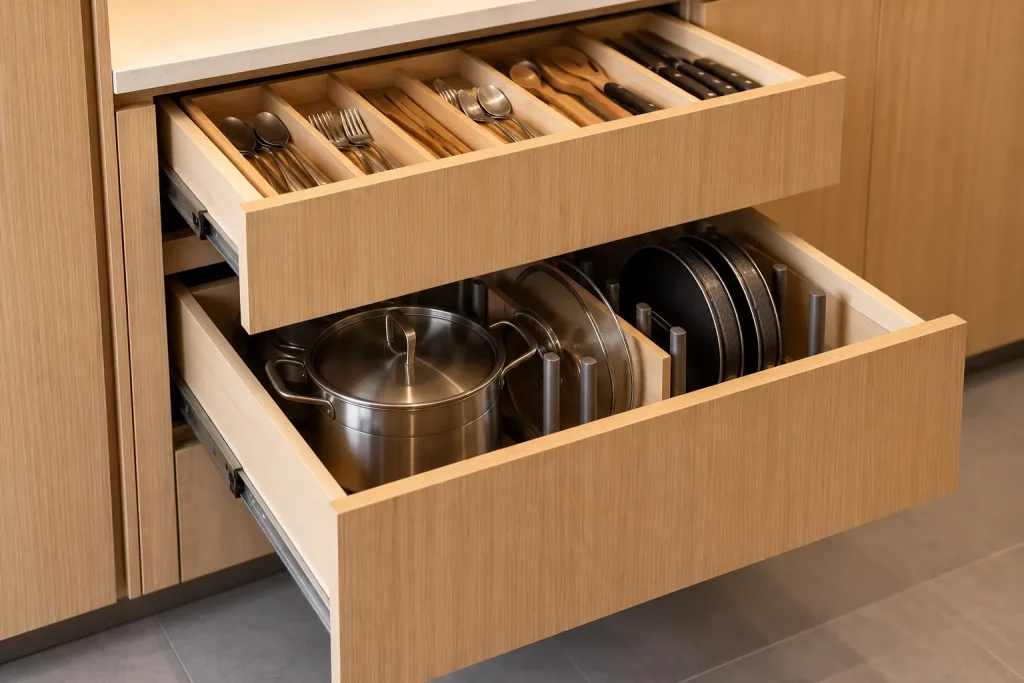
Illustration - kitchen drawer with cutlery tray and pot drawer

Planned around your routine

Storage, worktop space and appliance positions considered together.

Made in our workshop

Cabinetry fabricated in Woodlands to suit your kitchen’s measurements.

Coordinated with your renovation

Installation planned alongside the site works and finishing stages.

STORAGE THAT WORKS HARDER

What your kitchen cabinetry can include

From everyday drawers to full-height storage, the cabinet layout is planned around your space, appliances and storage needs. Your quotation sets out the agreed cabinetry and fittings.

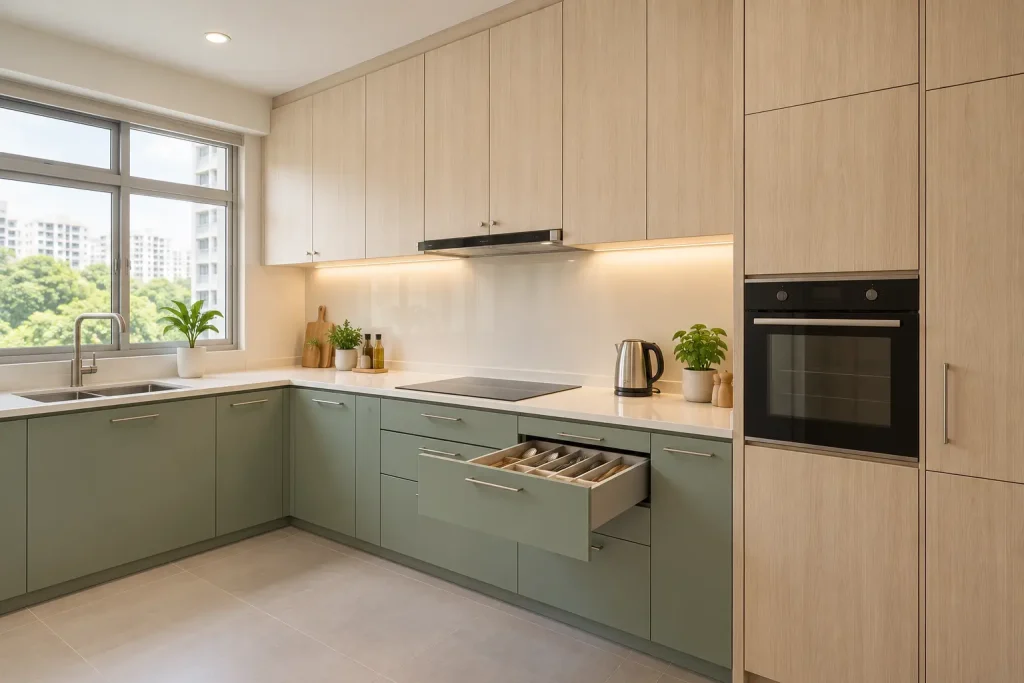
Illustration - sage green and light oak HDB kitchen
  • Base cabinets for cookware, utensils and everyday essentials.
  • Wall cabinets for additional storage above the worktop.
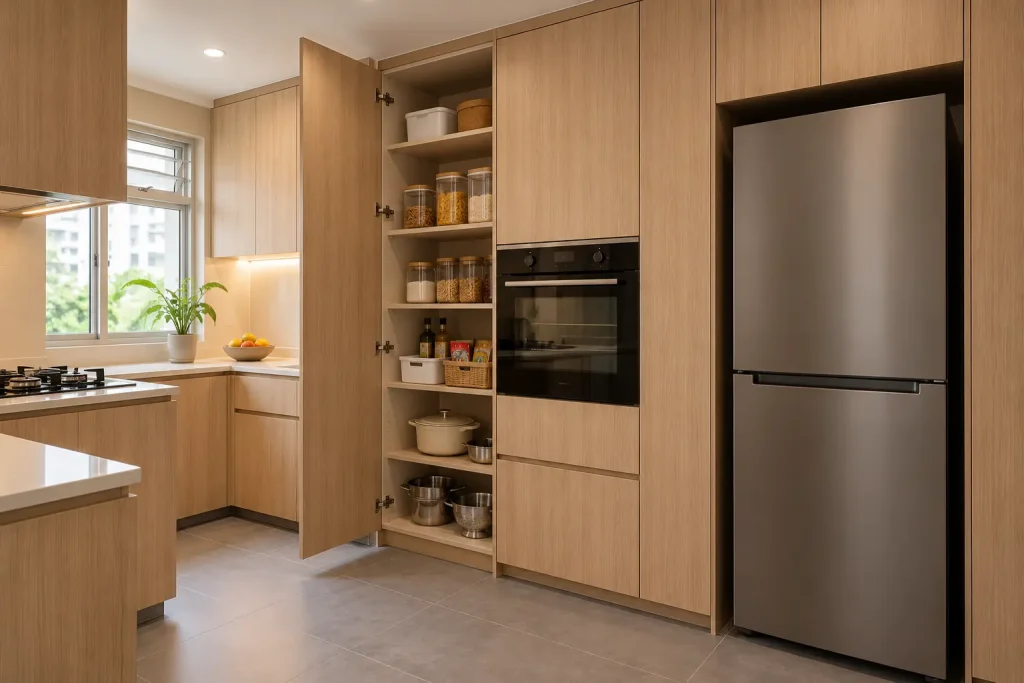
  • Full-height pantry cabinets for groceries and larger items.
  • Drawer units with organisers suited to your kitchen routine.
  • Sink cabinets planned around plumbing and access needs.
  • Cabinet openings and housings coordinated with appliance dimensions.
  • Corner storage and internal fittings selected for the layout.
  • Finishing panels, handles and soft-close hardware as specified.
CONSIDERED BEFORE FABRICATION

A kitchen that fits the way you use it

A good cabinet layout starts with what you need to reach, store and use every day. We consider the practical details together so the finished kitchen feels comfortable to work in.

Layout & appliance positions
Plan the relationship between cooking, washing and preparation areas, with space for appliance doors and drawers to open.

Storage & internal fittings
Choose a mix of drawers, shelves and taller compartments based on what you store and how often you use it.

Finishes & hardware
Review finish samples, handles and hardware together, considering appearance, everyday cleaning and the agreed budget.

Selected work

Spaces shaped by custom carpentry
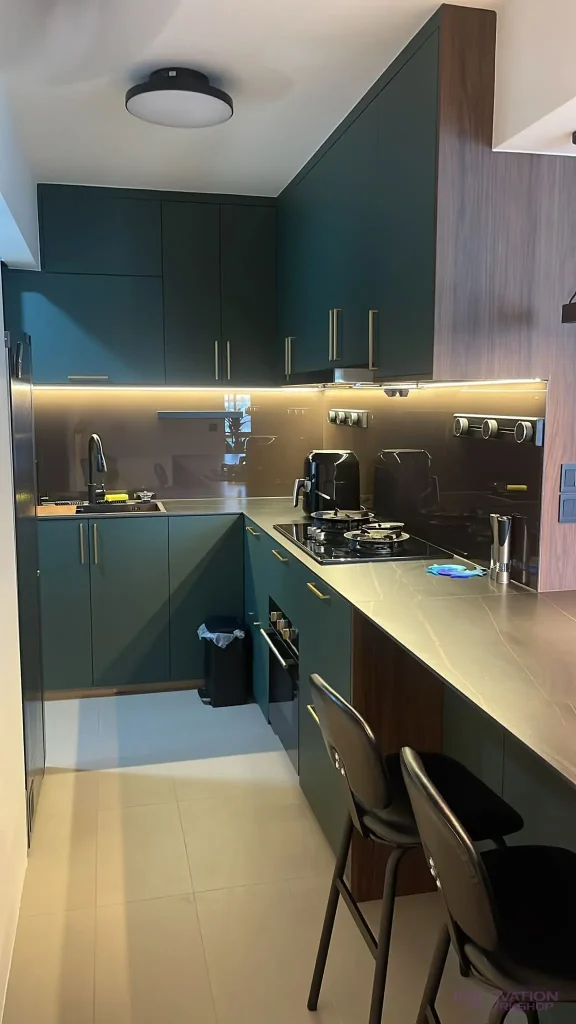
Condo renovation West Coast – green kitchen cabinets with under-cabinet lighting
.

Condo renovation with full carpentry, West Coast

Kitchen cabinetry and island, wall paneling, display shelving, wardrobes and integrated lighting
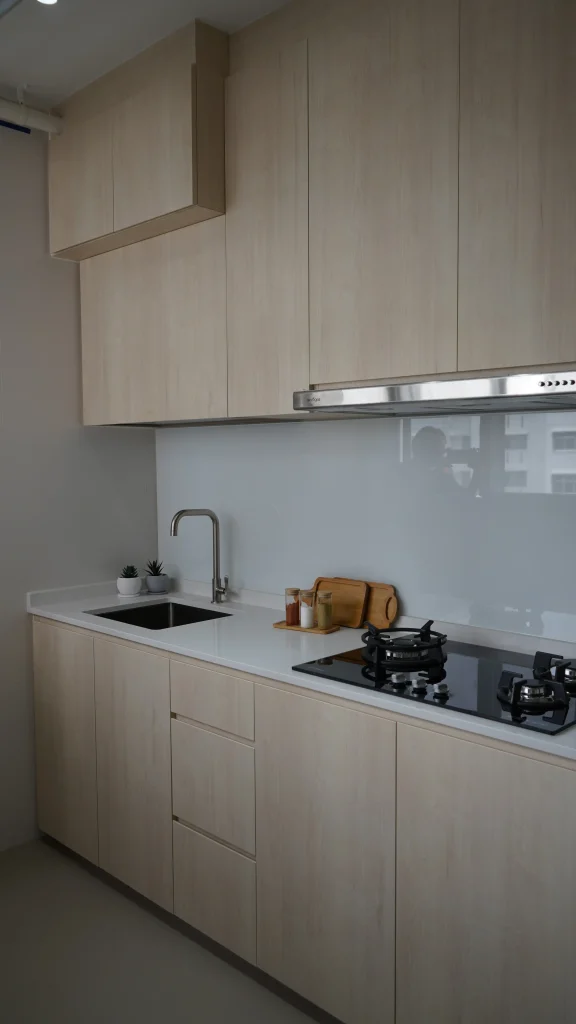
HDB renovation Woodlands – kitchen with light wood cabinets and glass backsplash
.

HDB renovation with kitchen and wardrobes, Blk 716 Woodlands

Custom kitchen cabinets, built-in wardrobes and full-height storage
Illustration - light oak pantry cabinet and appliance wall
MEASURED TO FIT · MADE IN WOODLANDS

Why your kitchen cabinets come from our workshop

Kitchen carpentry is measured after the wet works, when the walls and floor are final. Because we build it ourselves, those measurements go directly to our Woodlands workshop, so the cabinets are made for the kitchen as it is.

The team planning your cabinetry stays connected to fabrication and installation. Finish samples, internal fittings and hardware are agreed before production, while any adjustments can be discussed directly with the people making the pieces.

Measured for the finished space
Final site measurements account for the walls, floor and service positions.

Built to the agreed details
The layout, finishes and fittings guide fabrication in our workshop.

Installed as part of the renovation
Cabinet installation is coordinated with the remaining works on site.

Measured on site · Built in Singapore, Woodlands · Installed with the renovation
From first brief to handover

How a project runs

Share your floor plan

Tell us about your renovation, storage needs, appliances and preferred timing.

Plan the layout

We discuss cabinet positions, access, internal storage and how the kitchen will be used.

Agree the scope & finishes

Review the quotation, finish samples and specified fittings before proceeding.

Measure & fabricate

Once the relevant site works are complete, final measurements guide fabrication in our Woodlands workshop.

Install & check

The cabinetry is installed, doors and drawers are adjusted, and the completed work is checked before handover.

Before you get started

Kitchen cabinets made in-house FAQs

As part of a kitchen or full renovation.

Laminate on moisture-resistant board, soft-close hardware, chosen from samples.

One-year workmanship warranty on carpentry we fabricate.

Let's plan your renovation

Tell us about your space.

Send your floor plan and a short brief. We’ll review the scope and discuss the next step with you.

Prefer to write it out? Use the form alongside.

Prefer to write it out? Use the form down below ↓

Full-home, whole-room and commercial renovation enquiries welcome.

Request a consultation

Share a few details so we can understand your project before getting in touch.

PDF, JPG or PNG, up to 10 MB.

We take on full-home, whole-room and commercial projects. A single loose item such as one wardrobe is unlikely to be the right fit.