
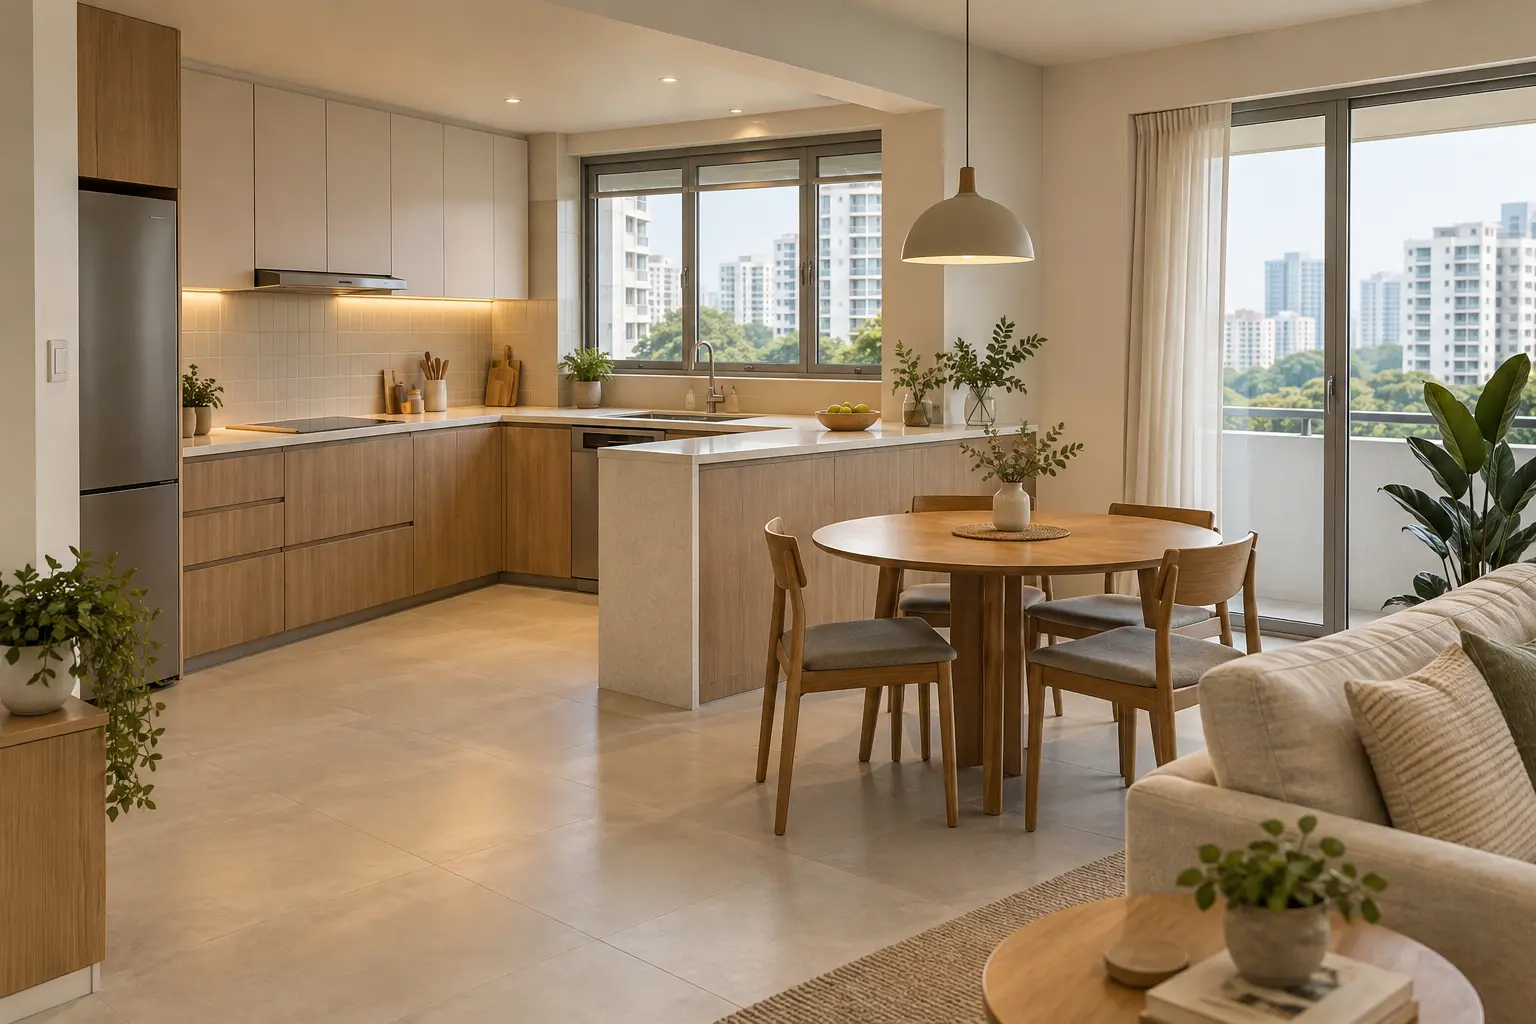
First check: is the wall structural?
Structural walls, columns and beams cannot be removed in any flat, with or without a permit. In HDB flats the floor plan from HDB marks them; in condos the developer’s drawings do. We confirm on site before anything is drawn. If the wall is structural, a half-height counter opening or a large internal window is usually the alternative.
Permits
- HDB: removing a non-structural wall needs a renovation permit, applied for by a contractor listed in HDB’s directory. Innovation Workshop is listed as HB-01-3459G.
- Condo: the MCST approves the works. Some estates have rules on kitchen enclosure for fire safety; we check the estate’s guidelines first.
The things people forget
- Ventilation. Without a wall, cooking fumes reach the living room. A ducted hood vented outside, or a high-capacity recirculating hood, is not optional for anyone who stir-fries.
- Gas. If the hob moves, the gas pipe moves, and that is done by a licensed gas service worker through our partner. Induction avoids the question.
- Where the fridge goes. The removed wall often held the fridge. The new layout needs a home for it that does not block the walkway.
- Lost storage. Wall units on the removed wall disappear. An island or peninsula with drawers usually replaces them; we build these in our workshop to the exact gap.
- Flooring. Kitchen and living floors are often different materials and heights. Opening the wall exposes the join; the fix is either a threshold strip or a continuous floor.
- Lighting and points. The wall carried switches and sockets. They get relocated during first fix.
Cost drivers
Hacking and disposal, making good the floor and ceiling where the wall stood, relocating electrical and possibly gas, the hood and ducting, and the island or peninsula carpentry. The carpentry is usually the largest line, and it is the one we make ourselves.
Is it right for you?
Yes if you cook light, entertain, and want the living room to feel larger. Think twice if you wok daily, have a helper who cooks, or need the kitchen door closed for a pet or a toddler. A glass sliding partition gives most of the openness with the option to close it, and is often the better answer in a resale flat.