
Before site
- Site visit and measurement. We check the DB box, pipe runs, floor hollowness and bathroom waterproofing before quoting.
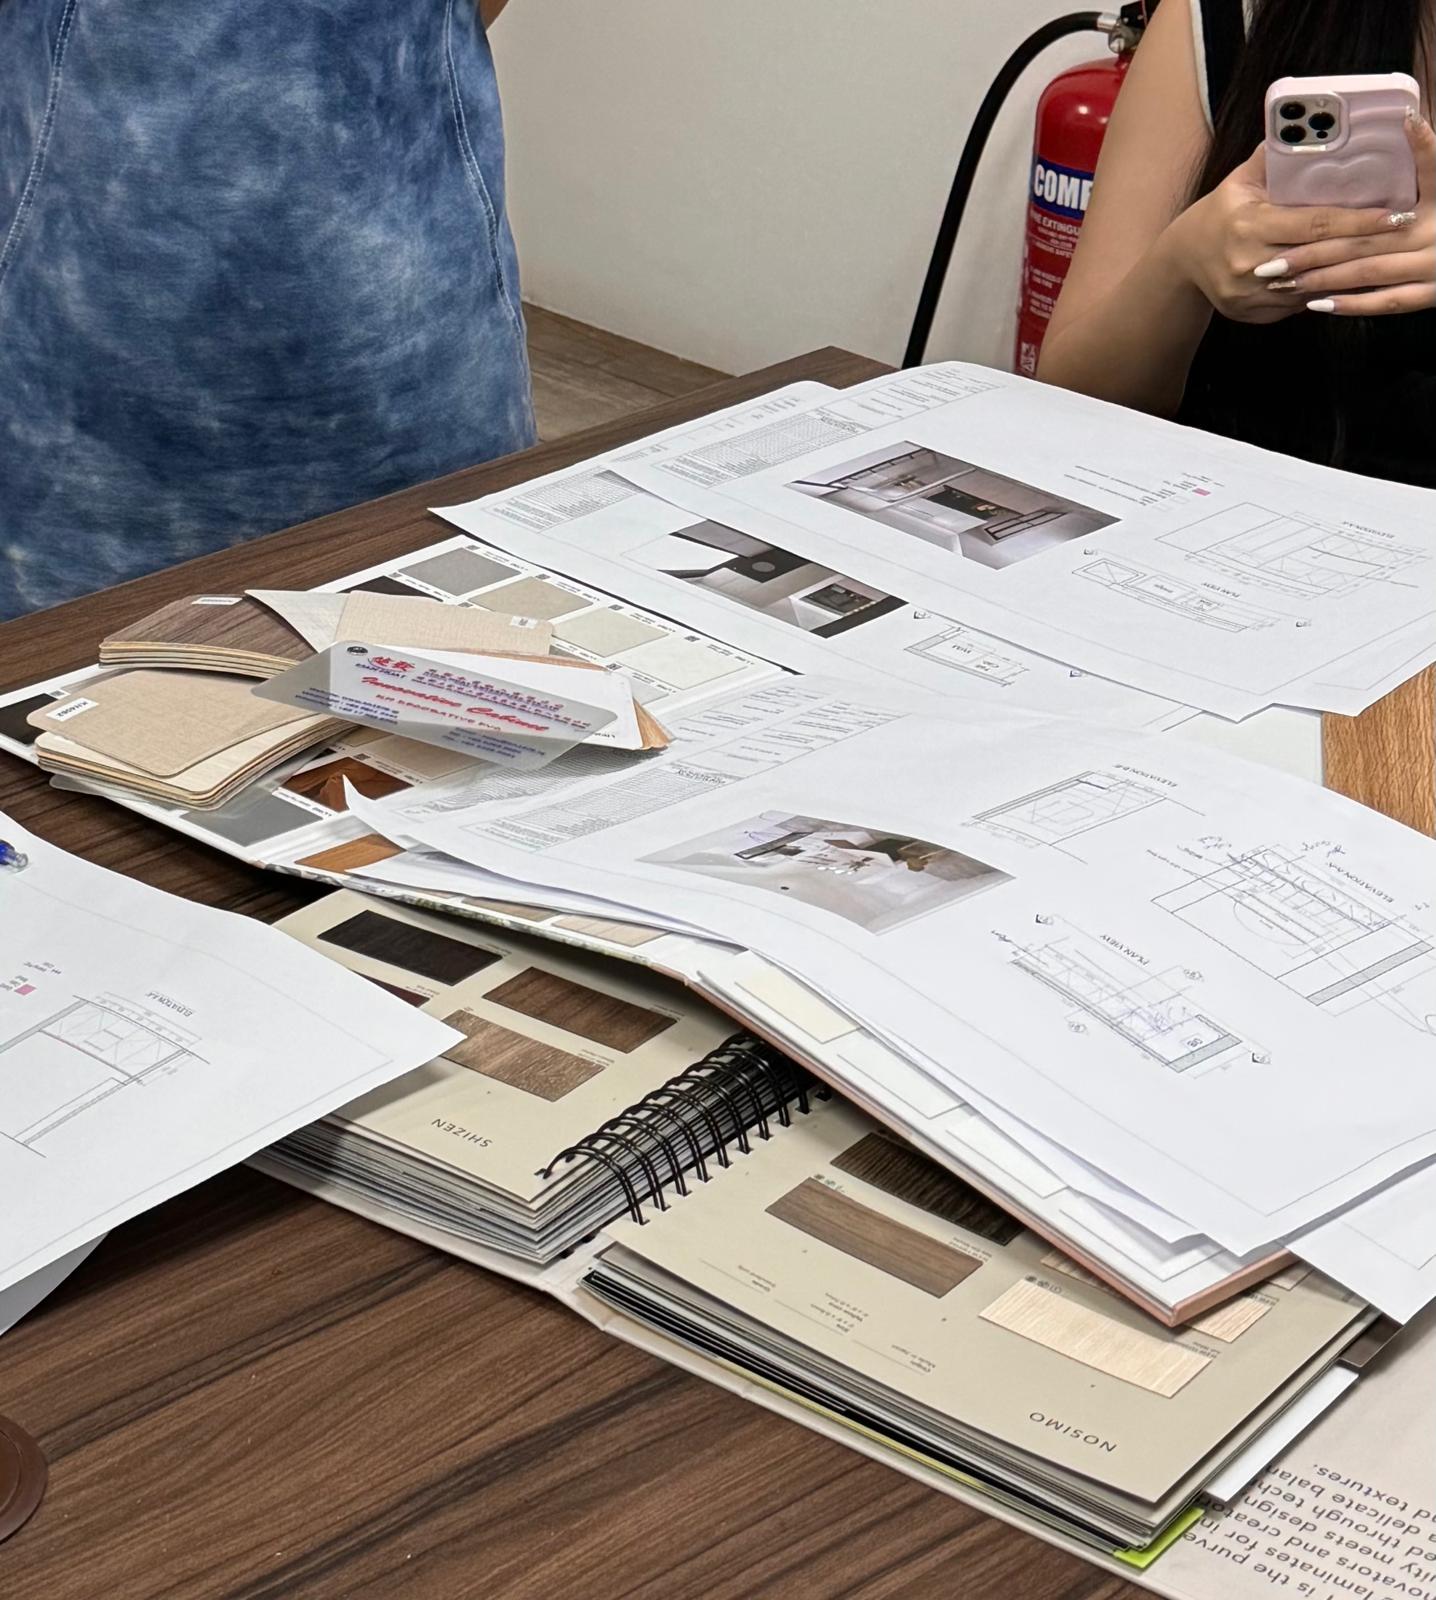
- Design and itemised quotation. Layout, 2D and 3D drawings, materials chosen from samples, every line priced. Your decisions here: layout, what to keep, finishes.
- Permit. We submit to HDB or the MCST. Nothing noisy starts until it is approved.
On site
- Protection and hacking. Common areas protected. Old tiles, cabinets, ceilings and non-structural walls come out. The noisiest days of the job, kept inside HDB’s three-day window.
- Masonry and wet works. New walls built, kitchen entrance widened if planned, bathroom screed laid and waterproofing applied and ponding-tested.
- First fix electrical and plumbing. Conduits and pipes run in walls and ceilings before anything is closed up. Your decision here: final positions of every point. Changing them later means re-opening finished walls.
- Tiling. Floors and bathroom walls. Overlay where the floor allows it.
- Ceiling. False ceilings and cornices framed and boarded, downlight holes cut.
- Carpentry measurement. Our workshop measures the finished walls and floor. Fabrication starts in Woodlands while painting continues on site.
- Painting, first coats. Walls and ceilings sealed and painted before carpentry arrives so cabinets are not painted around.
- Carpentry installation. Kitchen, wardrobes, feature walls and storage installed from our workshop. Countertop measured after the cabinets are in, through our fabrication partner.
- Second fix. Switches, lights, sanitary ware, taps, shower screen, doors and ironmongery.
- Final paint, cleaning, snagging and handover. Walk-through together, defects listed and cleared, warranty starts.
Why the workshop changes the sequence
In most renovations carpentry is ordered from a supplier after the wet works, and the site waits for it. Because we fabricate in our own workshop, the measurement goes straight to our floor and fabrication runs in parallel with painting. The site does not idle, and if a piece needs adjusting it goes back to Woodlands and returns, not into a third party’s queue.
How long it takes
Scope, hacking extent and permit timing decide the duration. We give a written schedule with the quotation rather than a figure over the phone.