
Condo project · Singapore
Condo renovation with full carpentry, West Coast
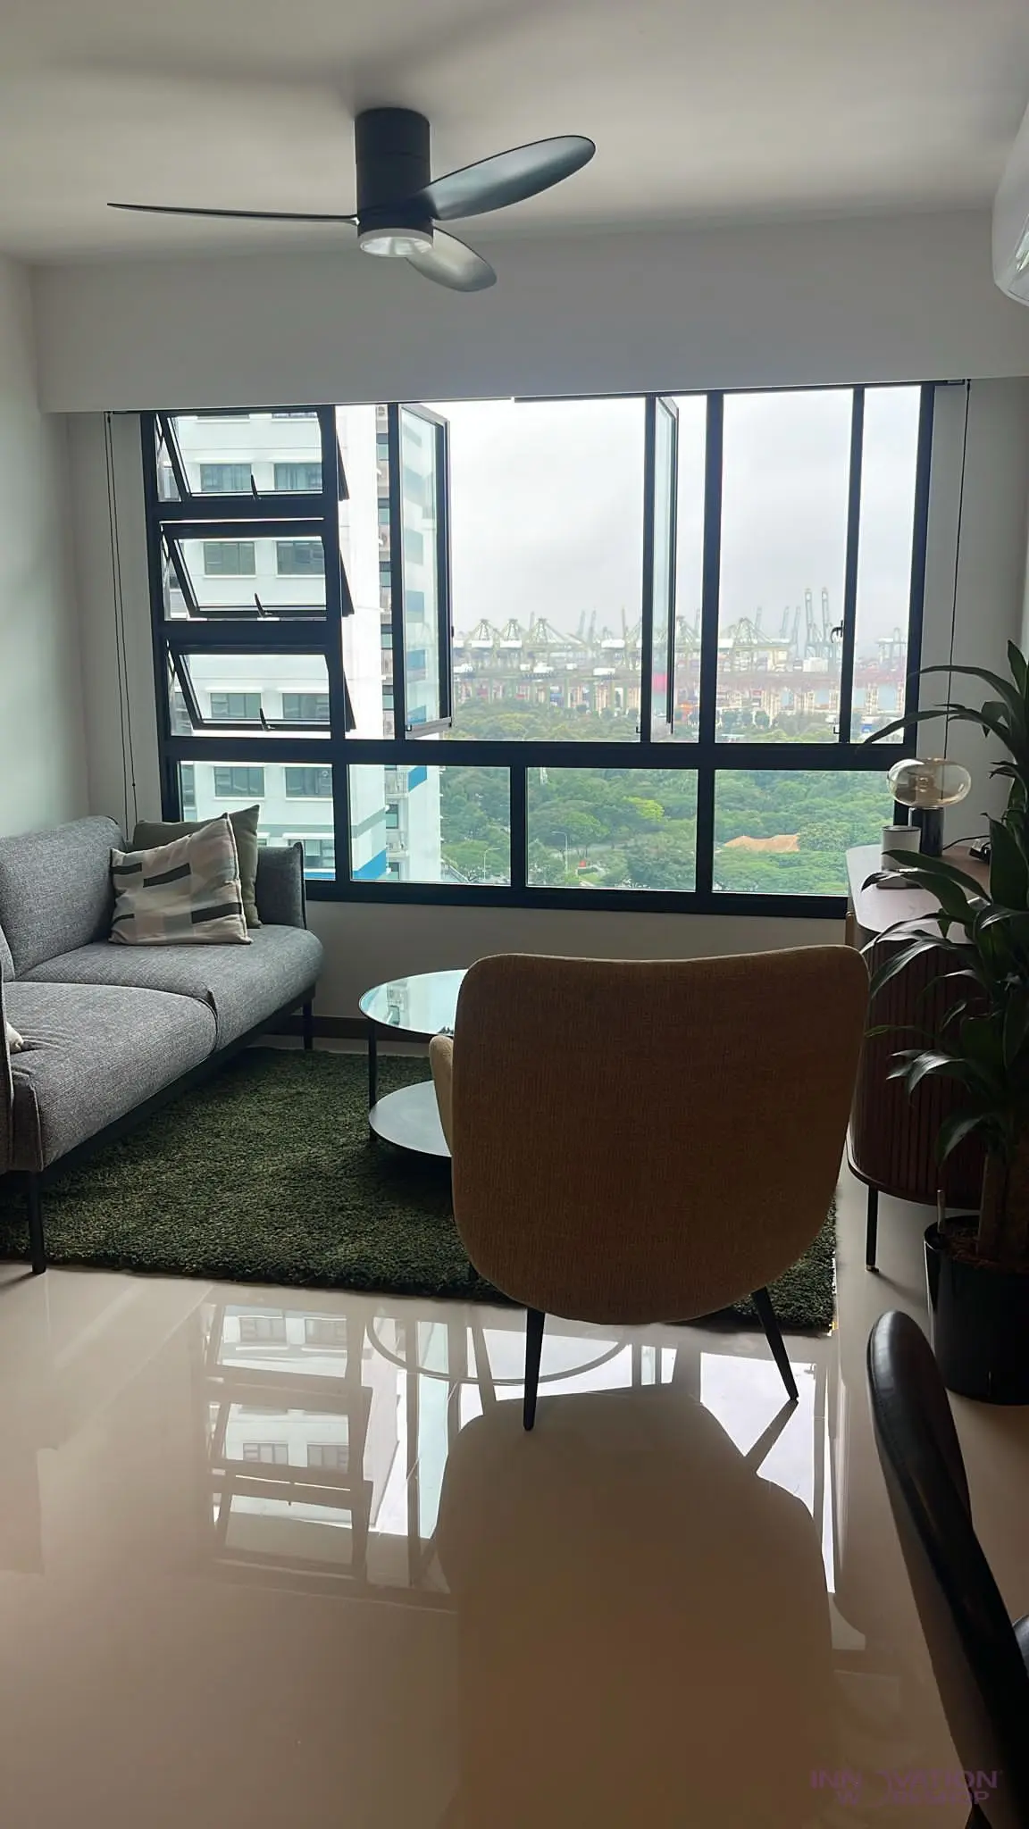
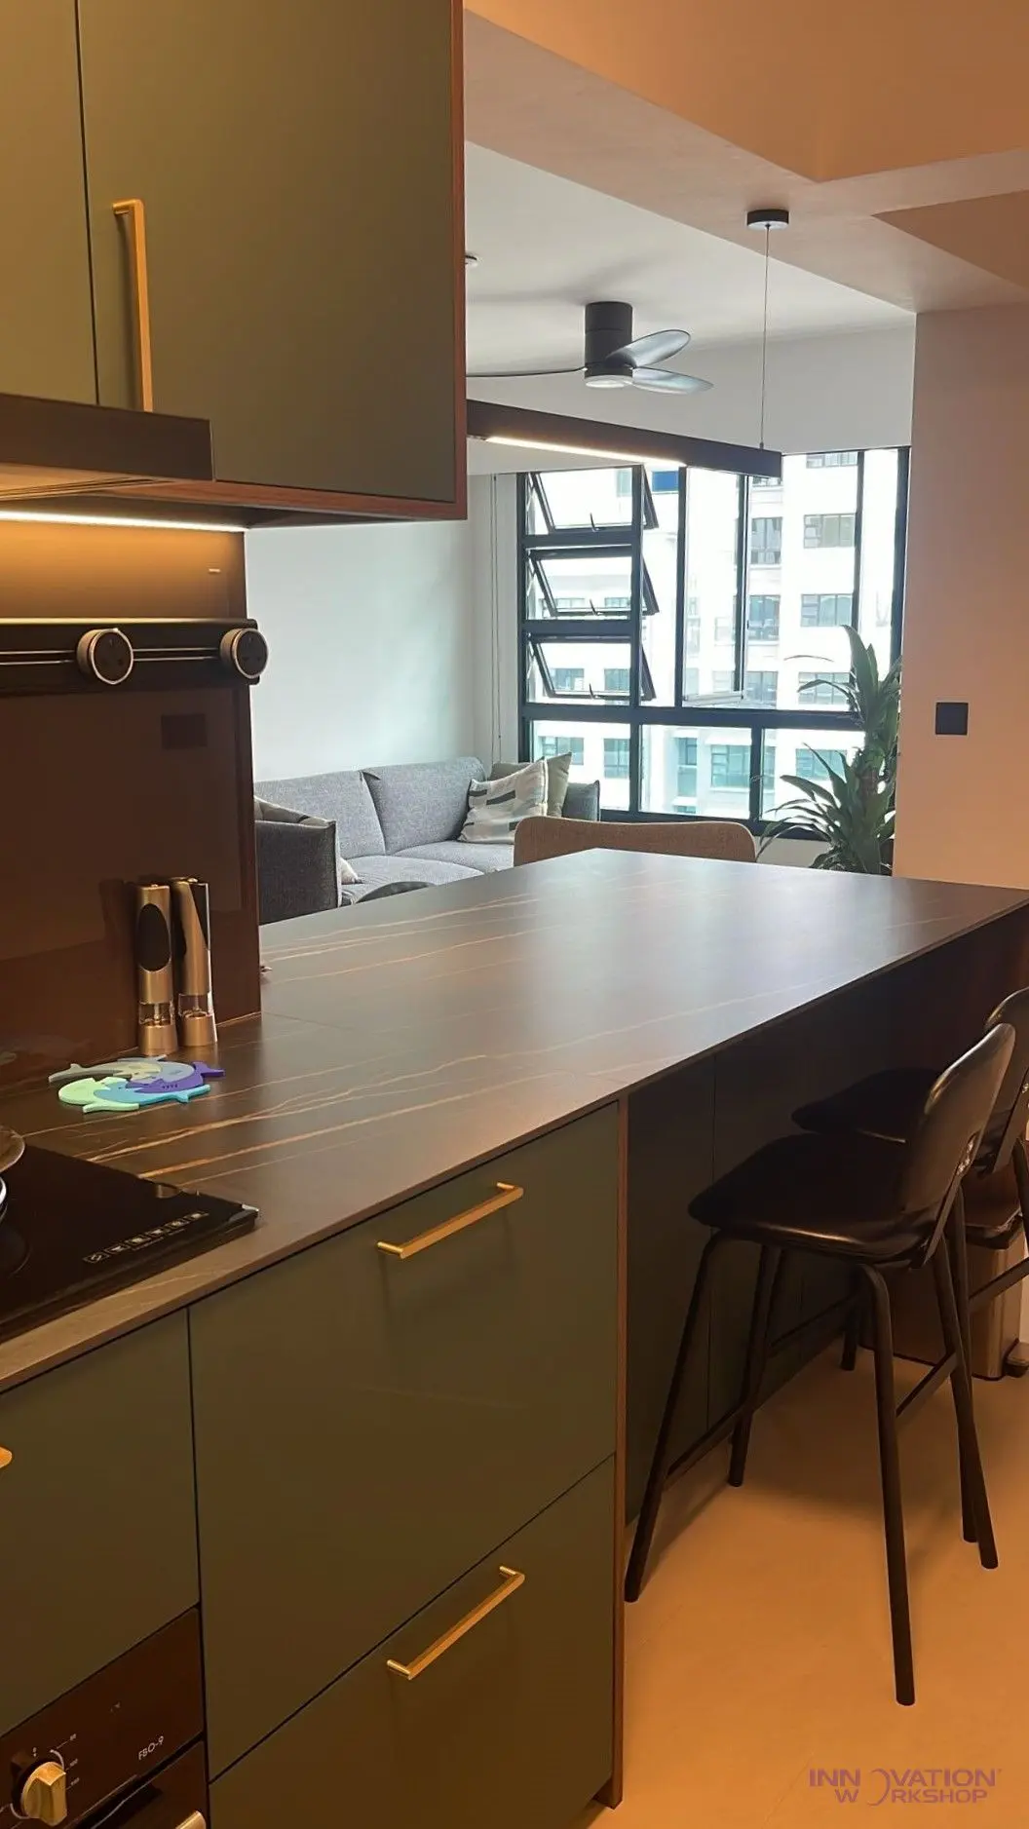
A warm, contemporary home built with custom cabinetry, slatted wall paneling, display shelving and integrated lighting, in walnut and oak finishes with dark green accents.
PROJECT TYPE
Condo
SCOPE
Kitchen cabinetry and island, wall paneling, display shelving, wardrobes and integrated lighting

Warm timber, green accents, and storage that looks designed.
The brief
The homeowners wanted a refined, comfortable home with a distinctive look, where storage and display were part of the design rather than added on.
What we did
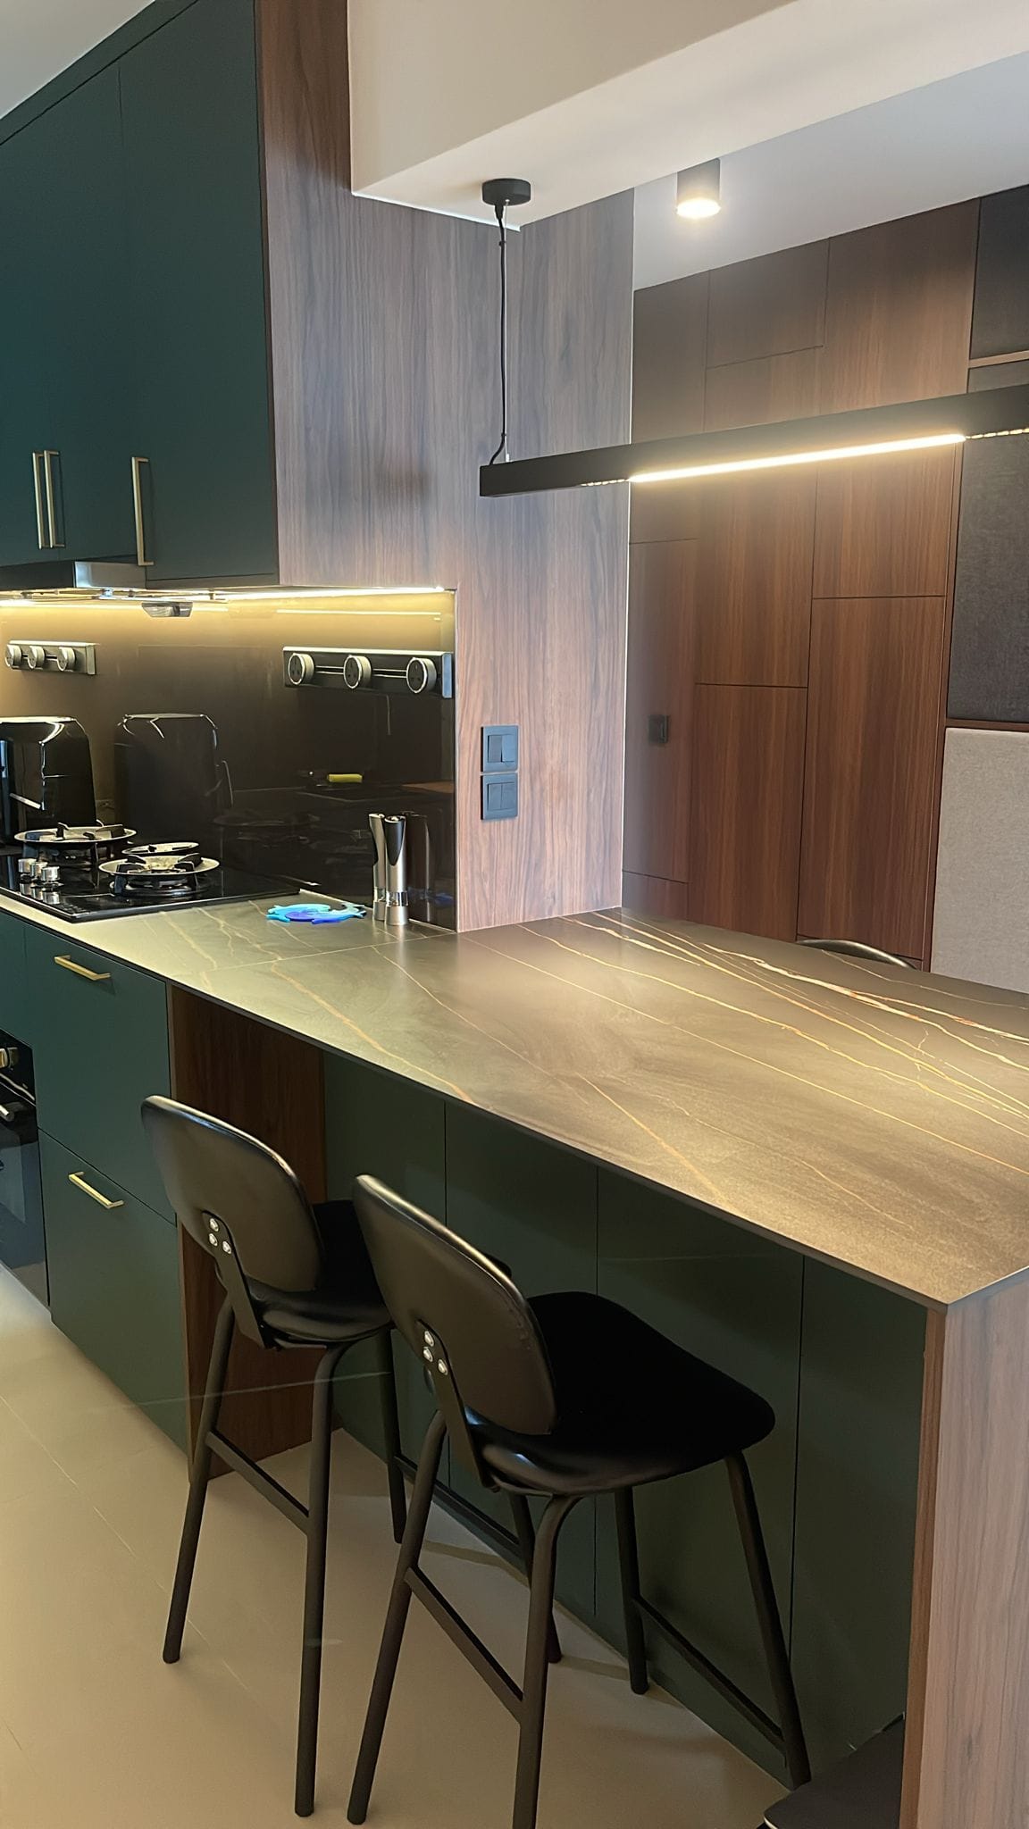
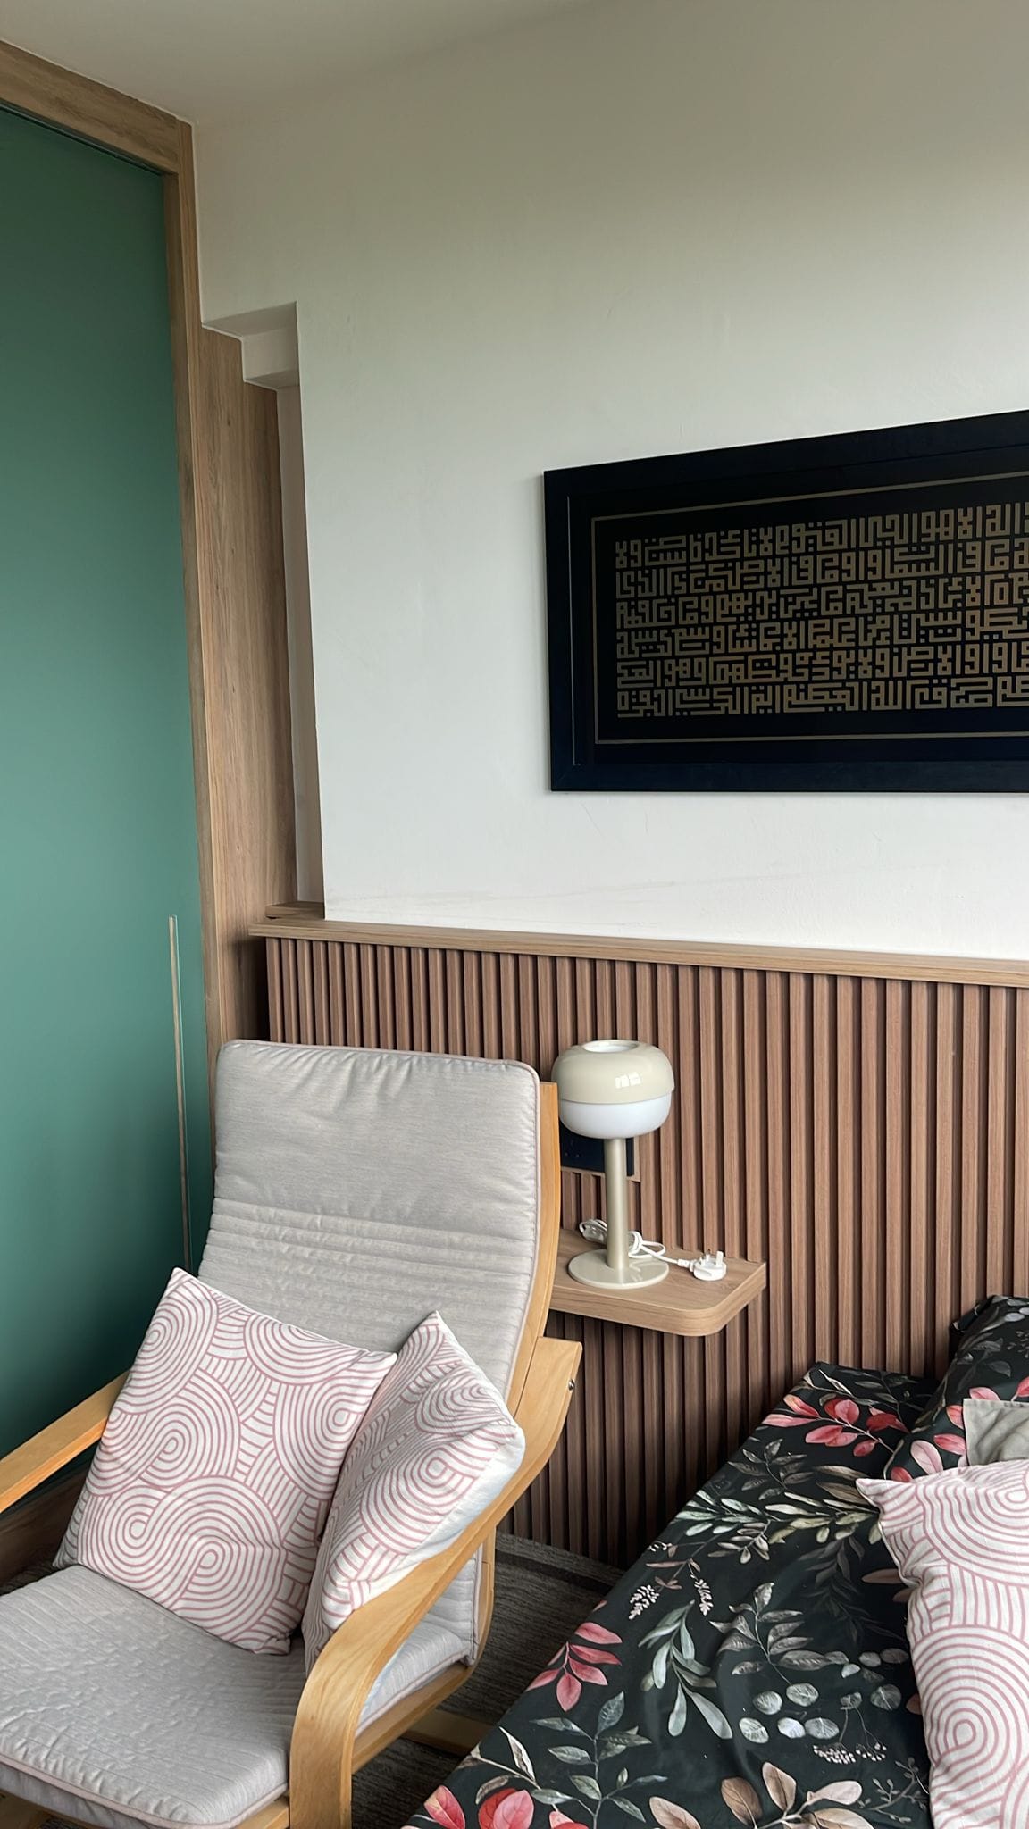
We built all the carpentry in our Woodlands workshop and installed it on site. Warm walnut and oak finishes are paired with dark green doors throughout. The scope covered:
- Kitchen cabinetry and island: dark green cabinets with brass-style handles, walnut side panels and a breakfast bar for seating.
- Slatted wall paneling: vertical slats in the study and bedroom, including a floating bedside shelf.
- Display shelving: an asymmetric open-shelf unit with green door panels, built to show off the homeowner’s collection.
- Wardrobes and tall cabinets: full-height storage, including a cabinet with a lit niche at its base.
- Integrated lighting: LED lighting built into the carpentry, such as under-cabinet lighting in the kitchen and the lit niche.
Project gallery
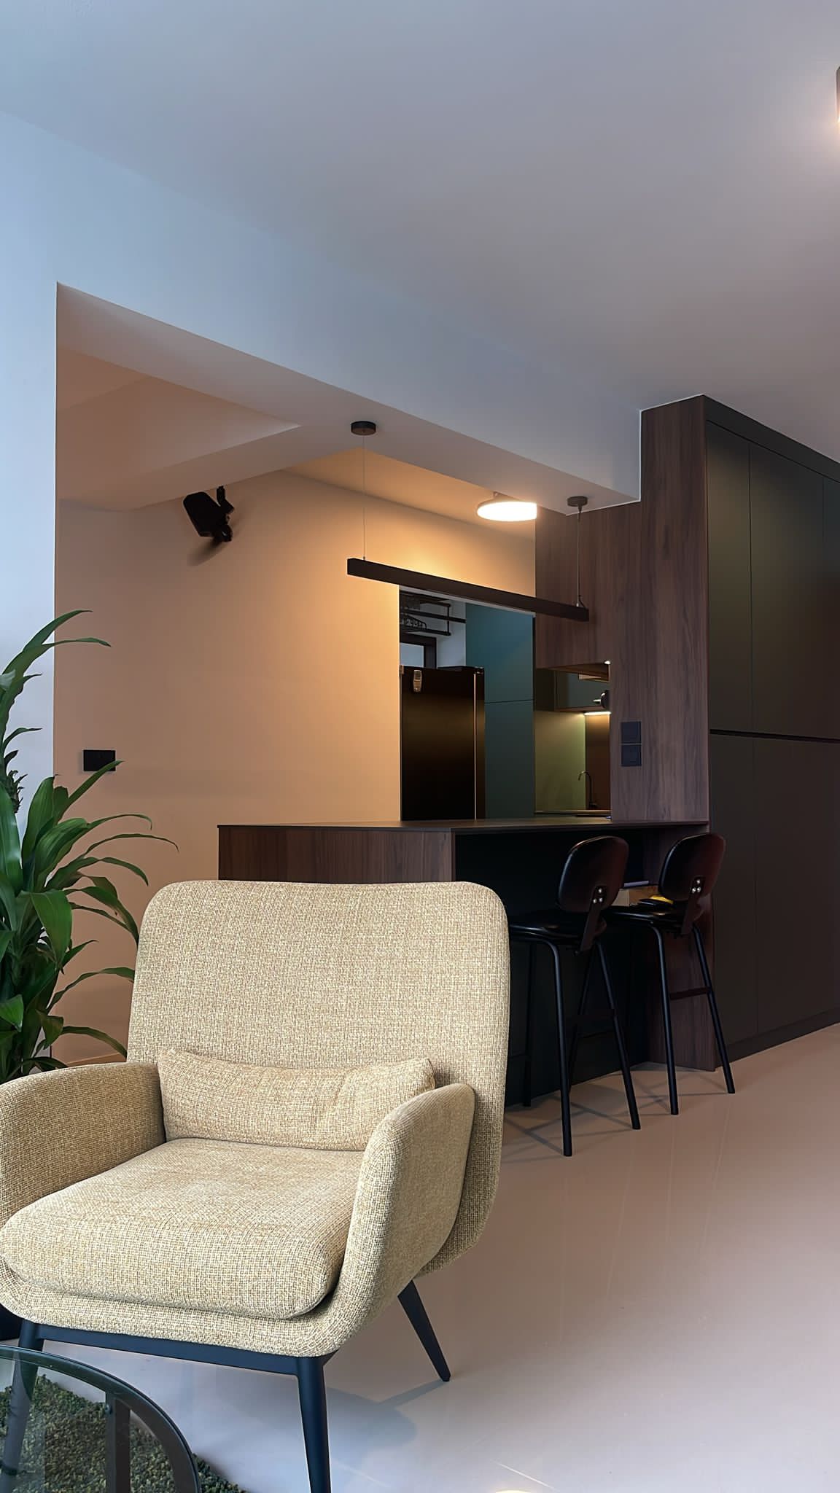

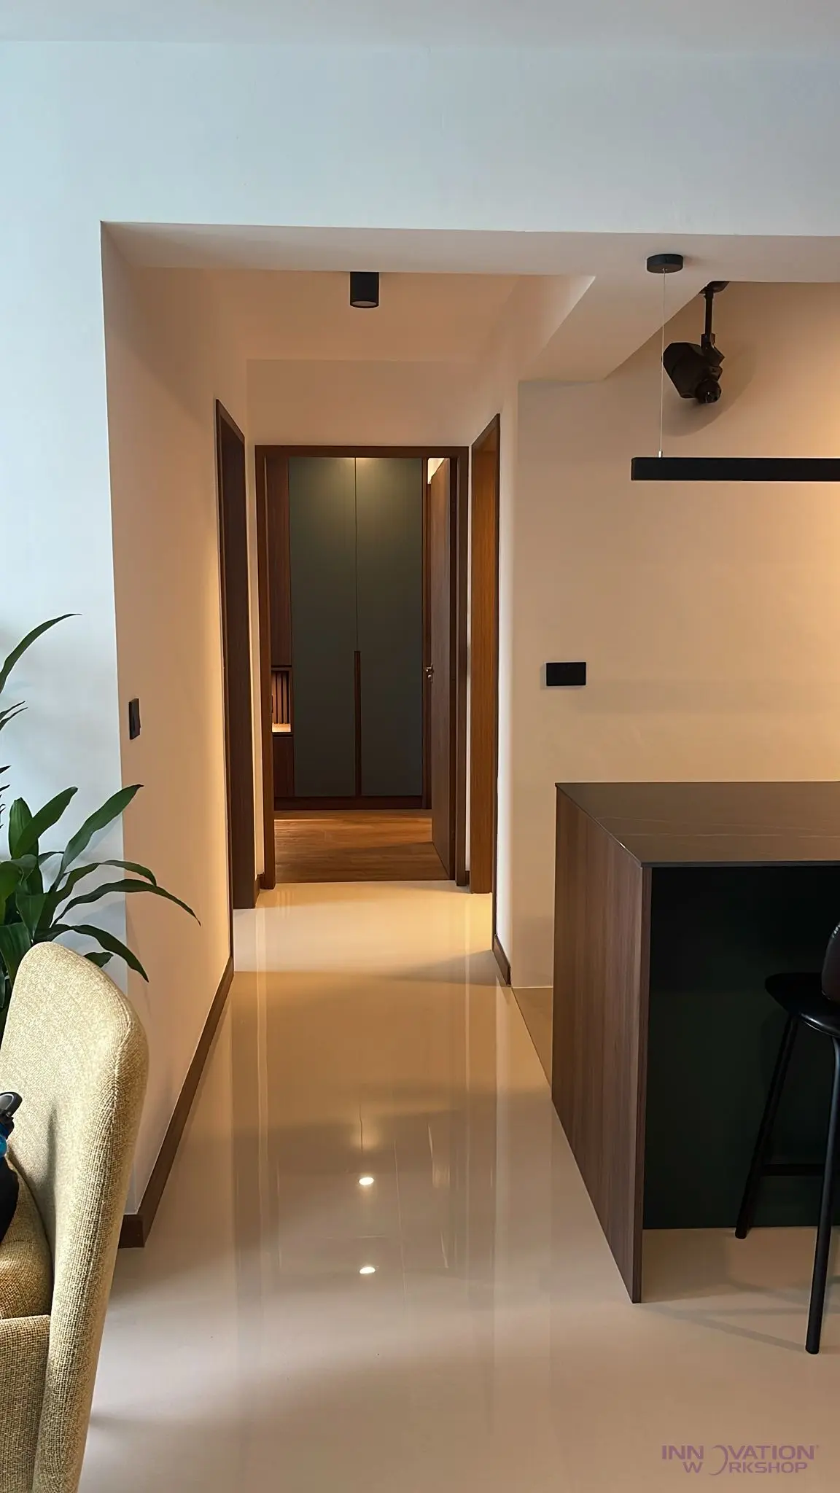
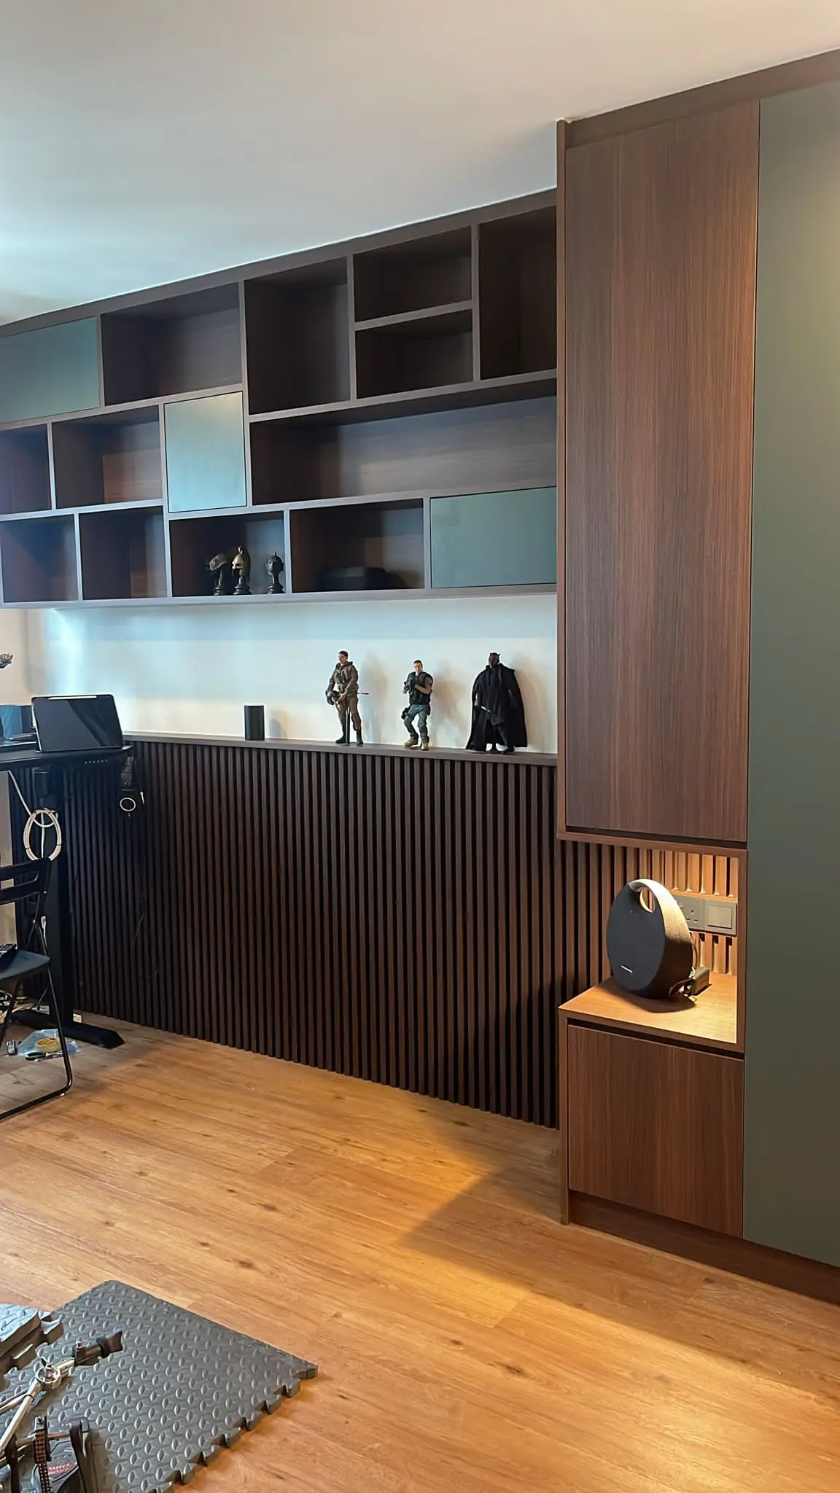
A renovation that fits your space.
From a whole home to a single kitchen, choose the service that matches your property.
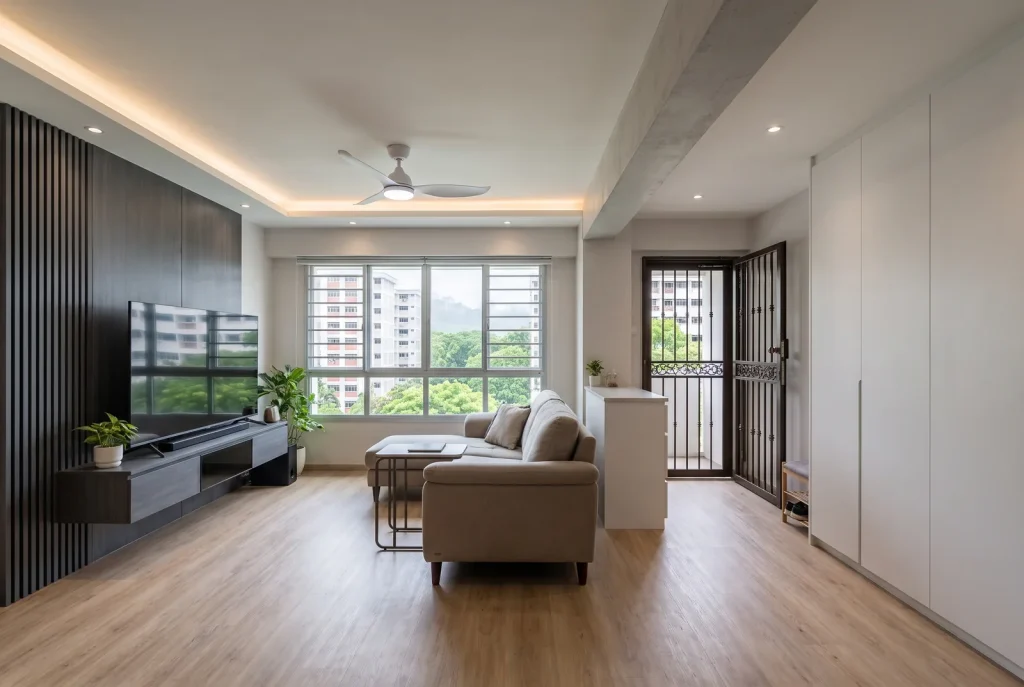
HDB resale renovation
Hacking, rewiring, plumbing, tiling and carpentry for older flats, permit included.
Explore HDB renovation
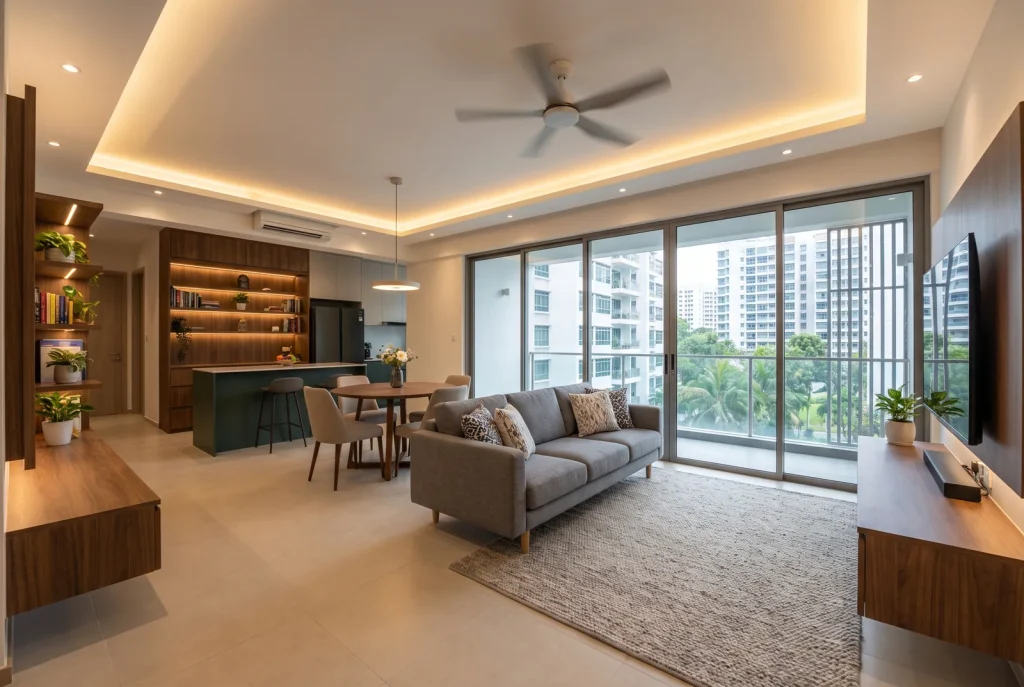
Condo renovation
Full-unit works managed with your MCST, from deposit to reinstatement.
Explore condo renovation
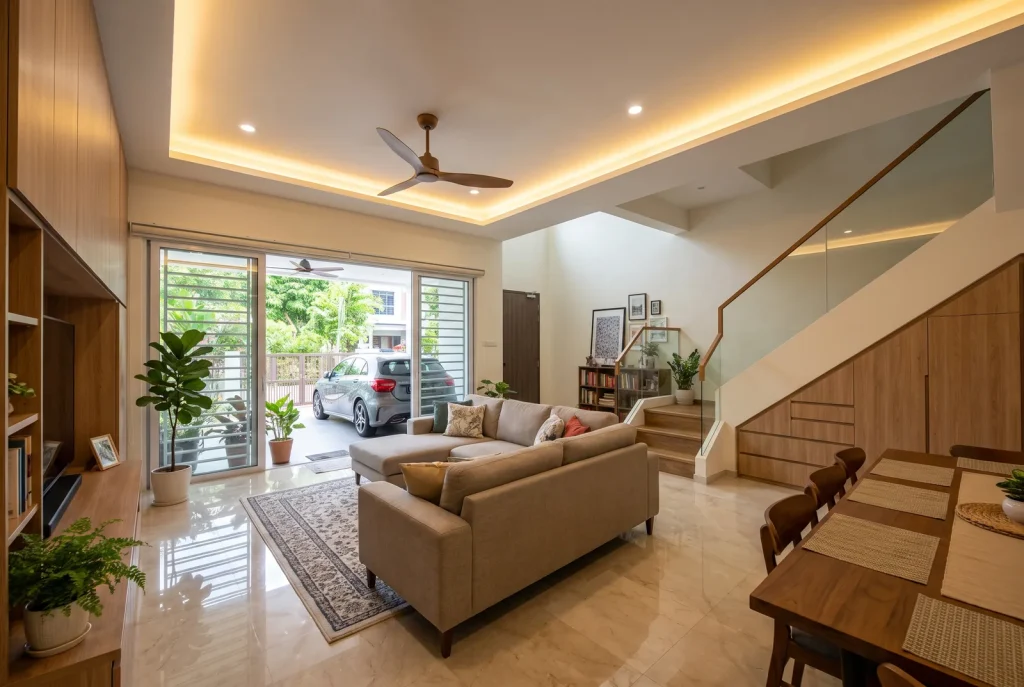
Landed renovation
Whole-house interior works and carpentry for terrace, semi-detached and detached homes.
Explore landed renovation
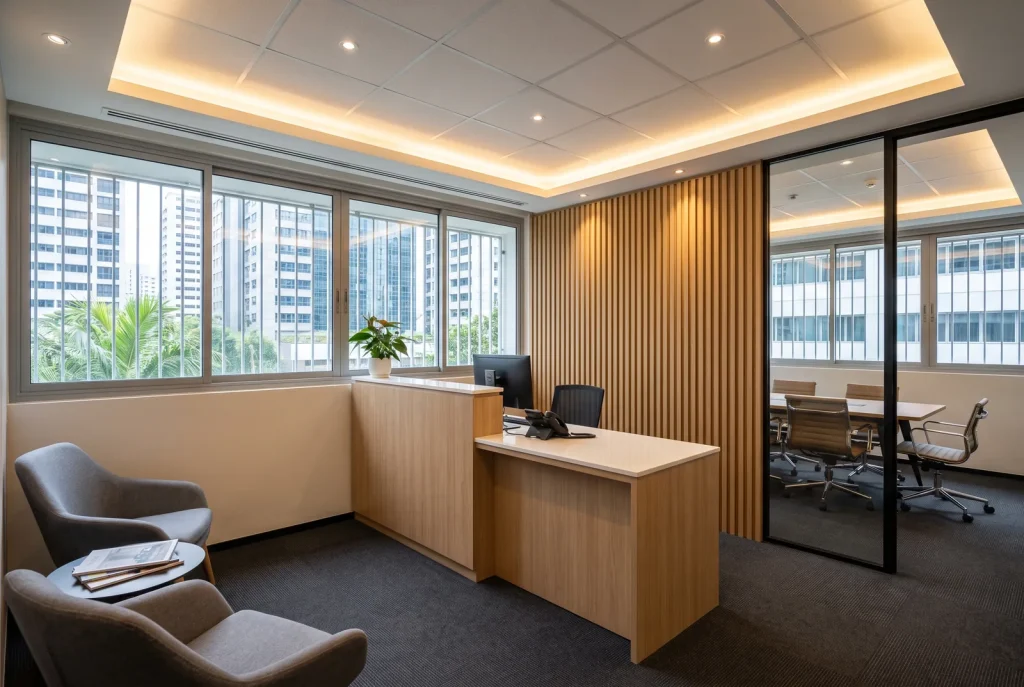
Office and commercial
Offices, retail, salons, F&B and clinics. Fit-out on the landlord’s timeline.
Explore commercial fit-out
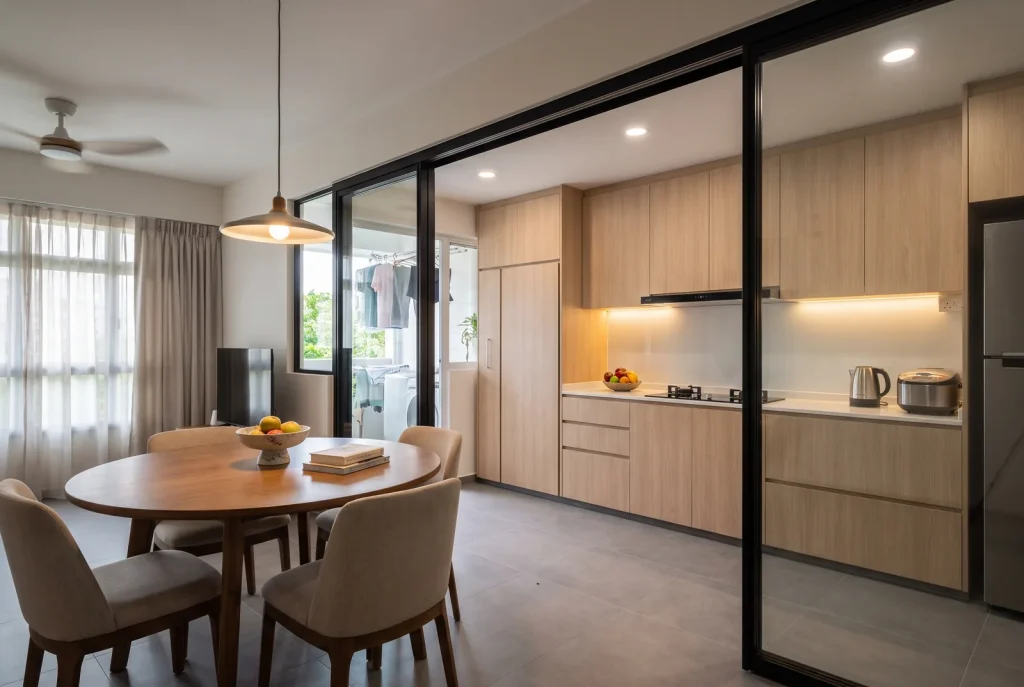
Kitchen & bathroom
Whole-room renovation with cabinetry and vanities made in our workshop.
Explore kitchen & bathroom
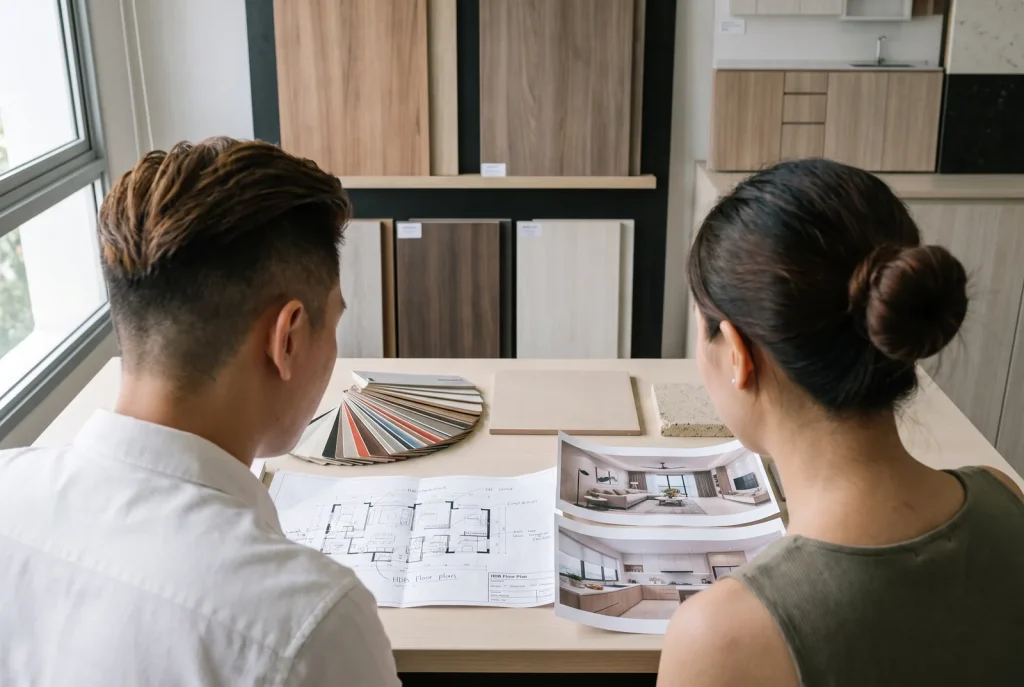
Interior design & build
Space planning, materials and construction from one team.
Explore design & build
Let's plan your renovation
Tell us about your space.
Send your floor plan and a short brief. We’ll review the scope and discuss the next step with you.
Prefer to write it out? Use the form alongside.
Prefer to write it out? Use the form down below ↓
Full-home, whole-room and commercial renovation enquiries welcome.
Request a consultation
Share a few details so we can understand your project before getting in touch.
We take on full-home, whole-room and commercial projects. A single loose item such as one wardrobe is unlikely to be the right fit.