
Commercial project · Singapore
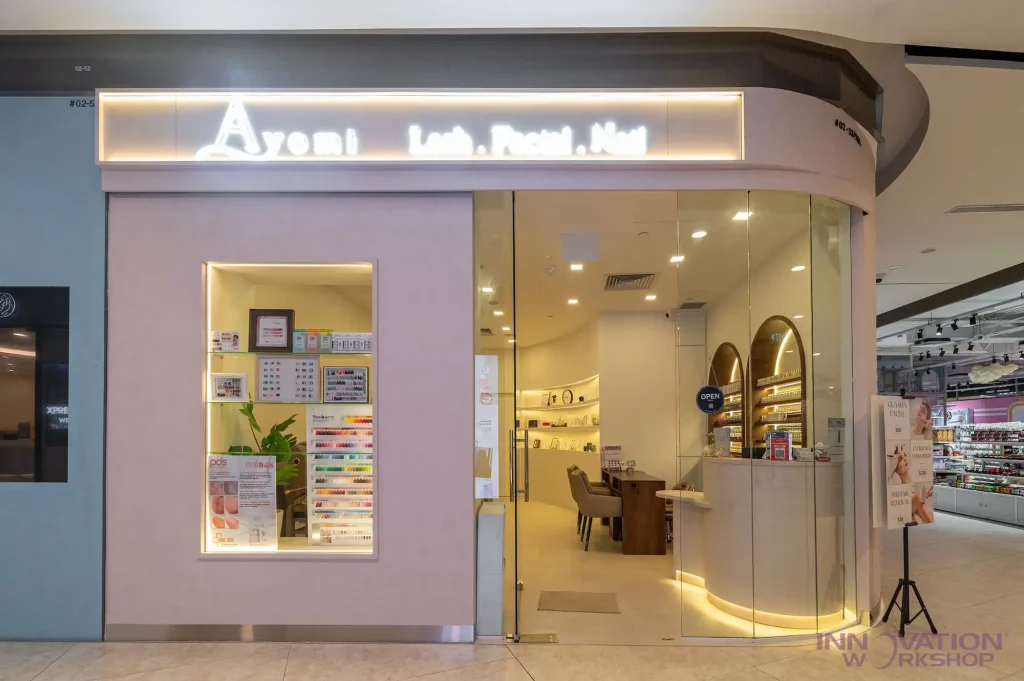
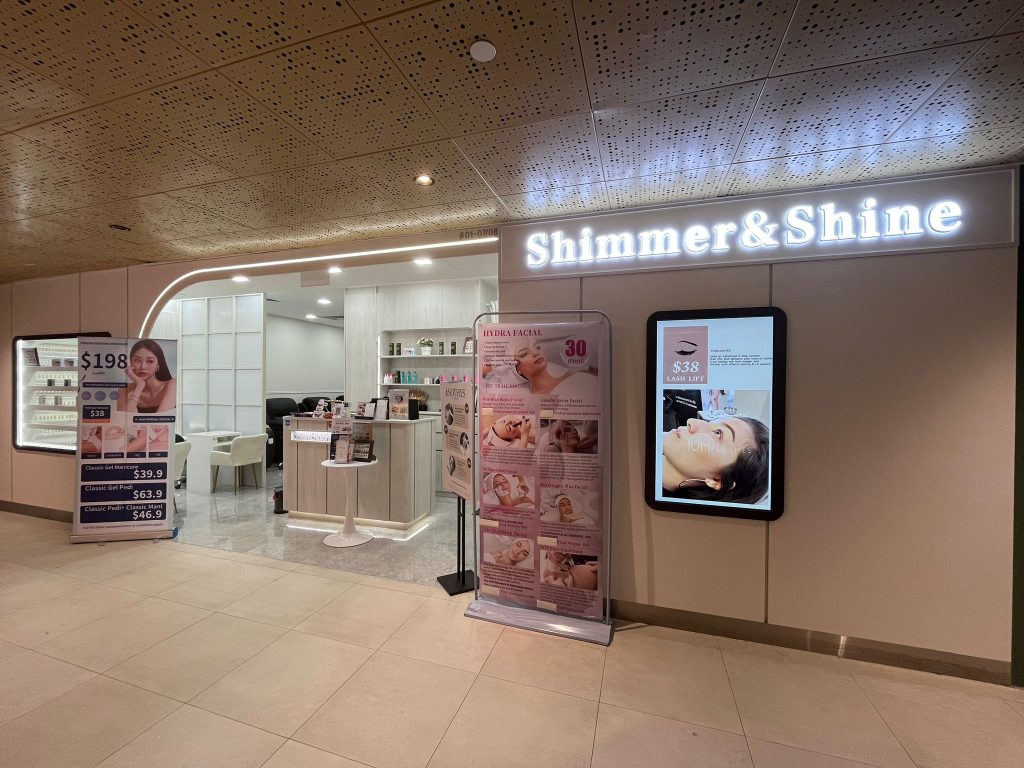
Beauty salon fit-out, Shimmer & Shine, Anchorvale Village, Sengkang
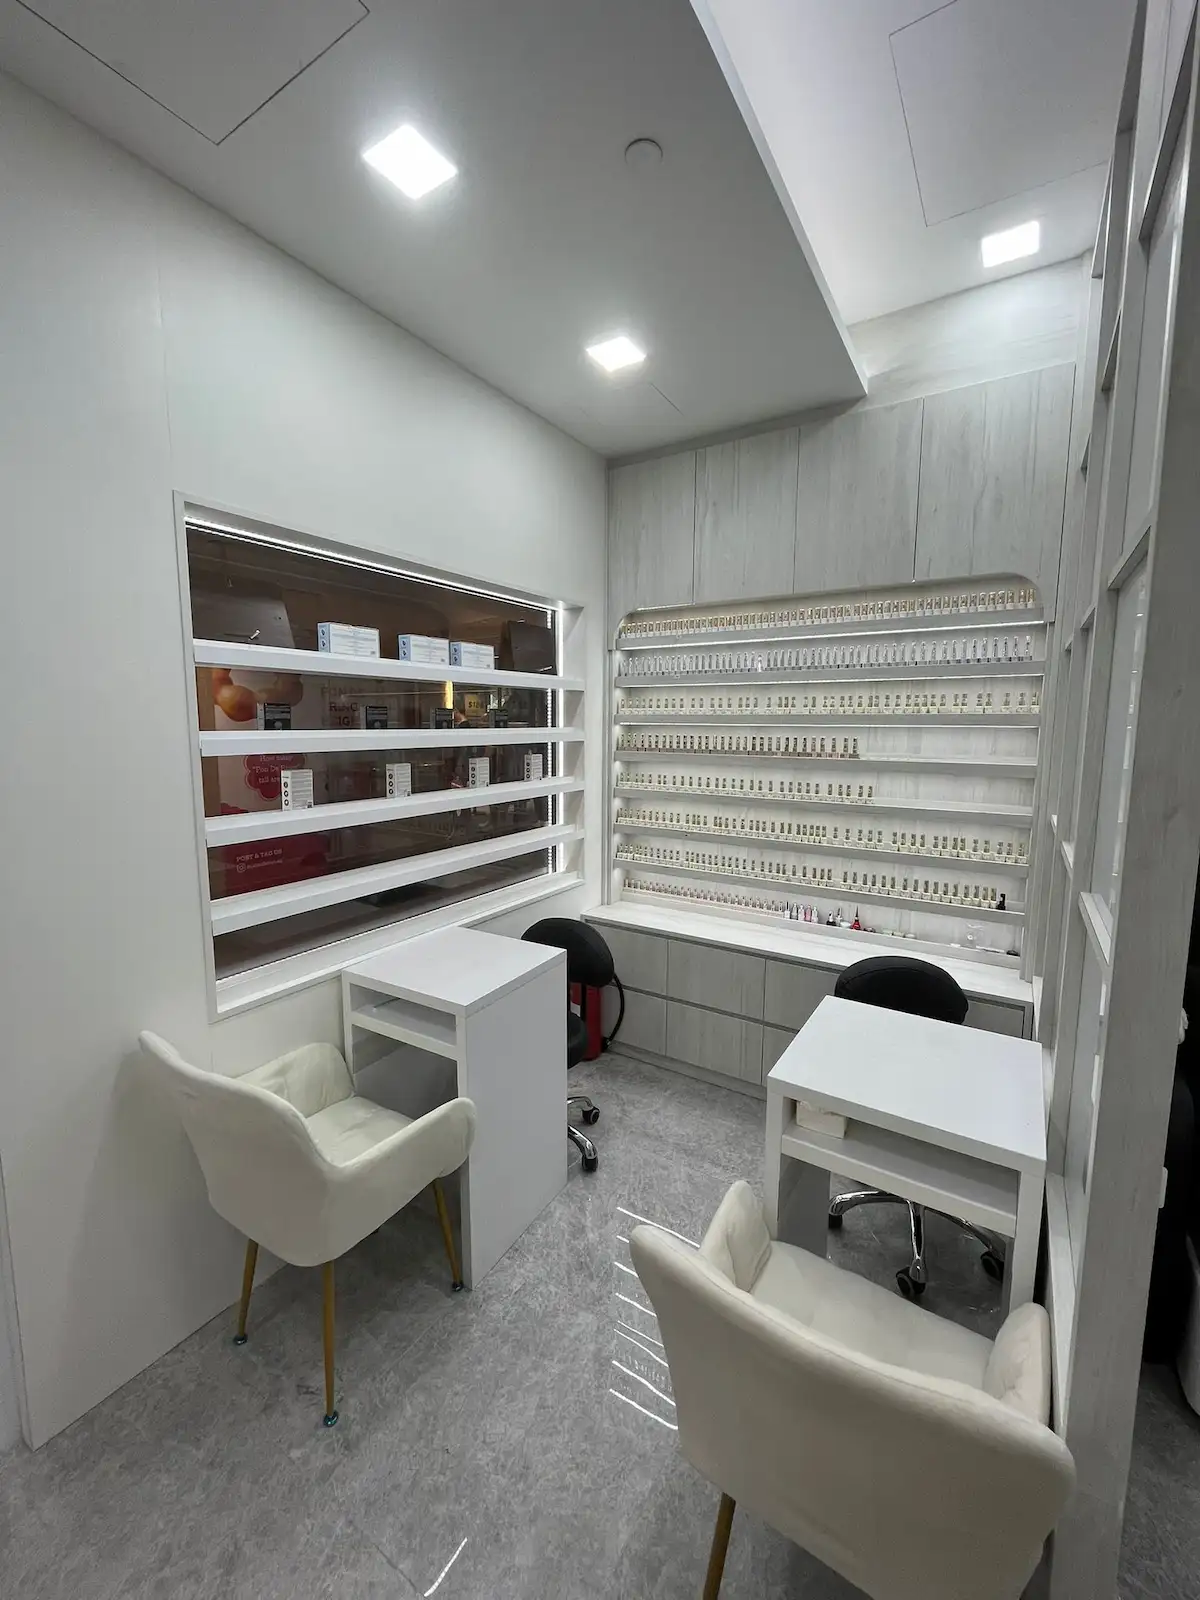
A clean and elegant beauty salon carpentry project featuring custom display shelves, salon storage cabinets, treatment room cabinetry and reception carpentry details.
PROJECT TYPE
Commercial
SCOPE
Display shelves, storage cabinets, treatment room cabinetry and reception carpentry
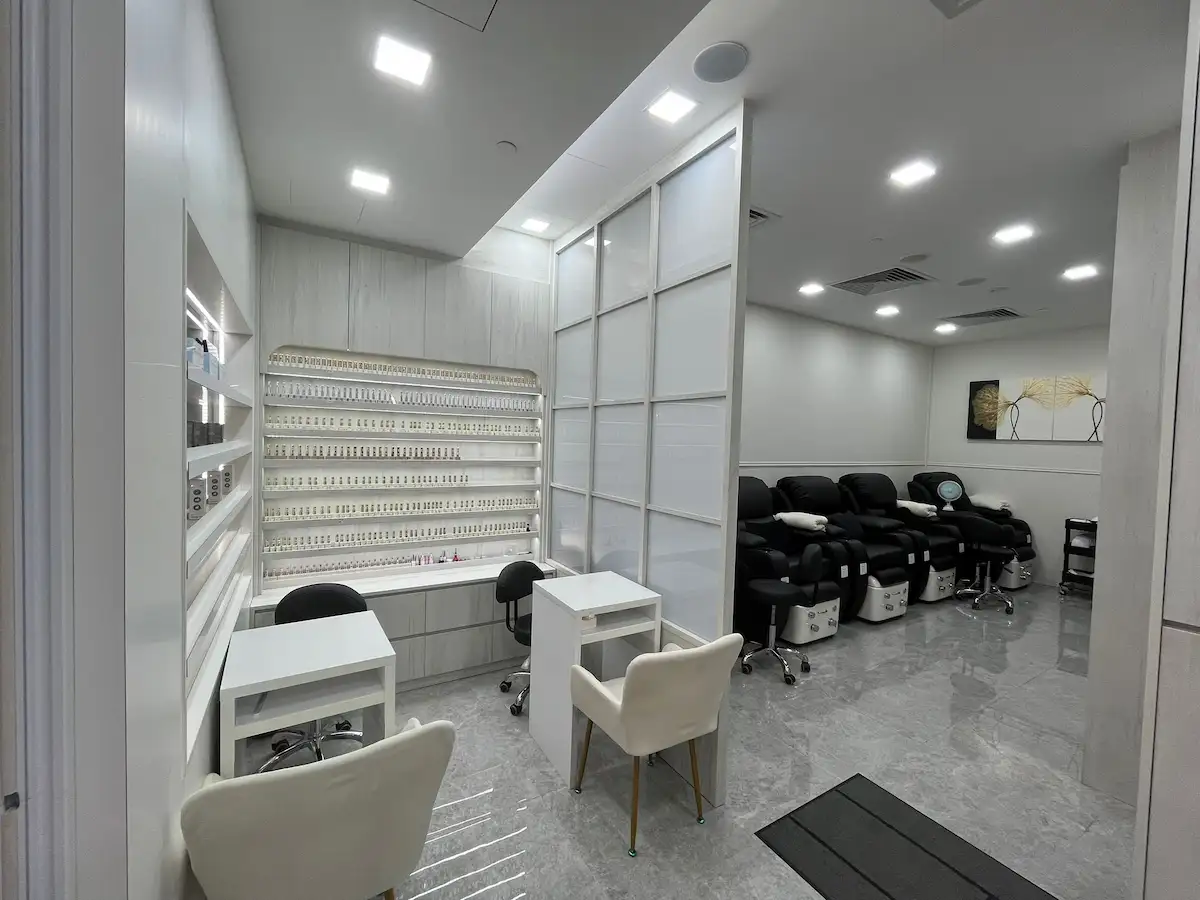
Storage and display, built for daily salon work.
The brief
Shimmer & Shine @ Anchorvale needed a bright, soft and polished salon that still works hard every day. Treatment rooms, retail products and reception all had to stay organised without making the space feel cluttered.
What we did
We fabricated the carpentry in our Woodlands workshop and installed it on site. The scope covered:
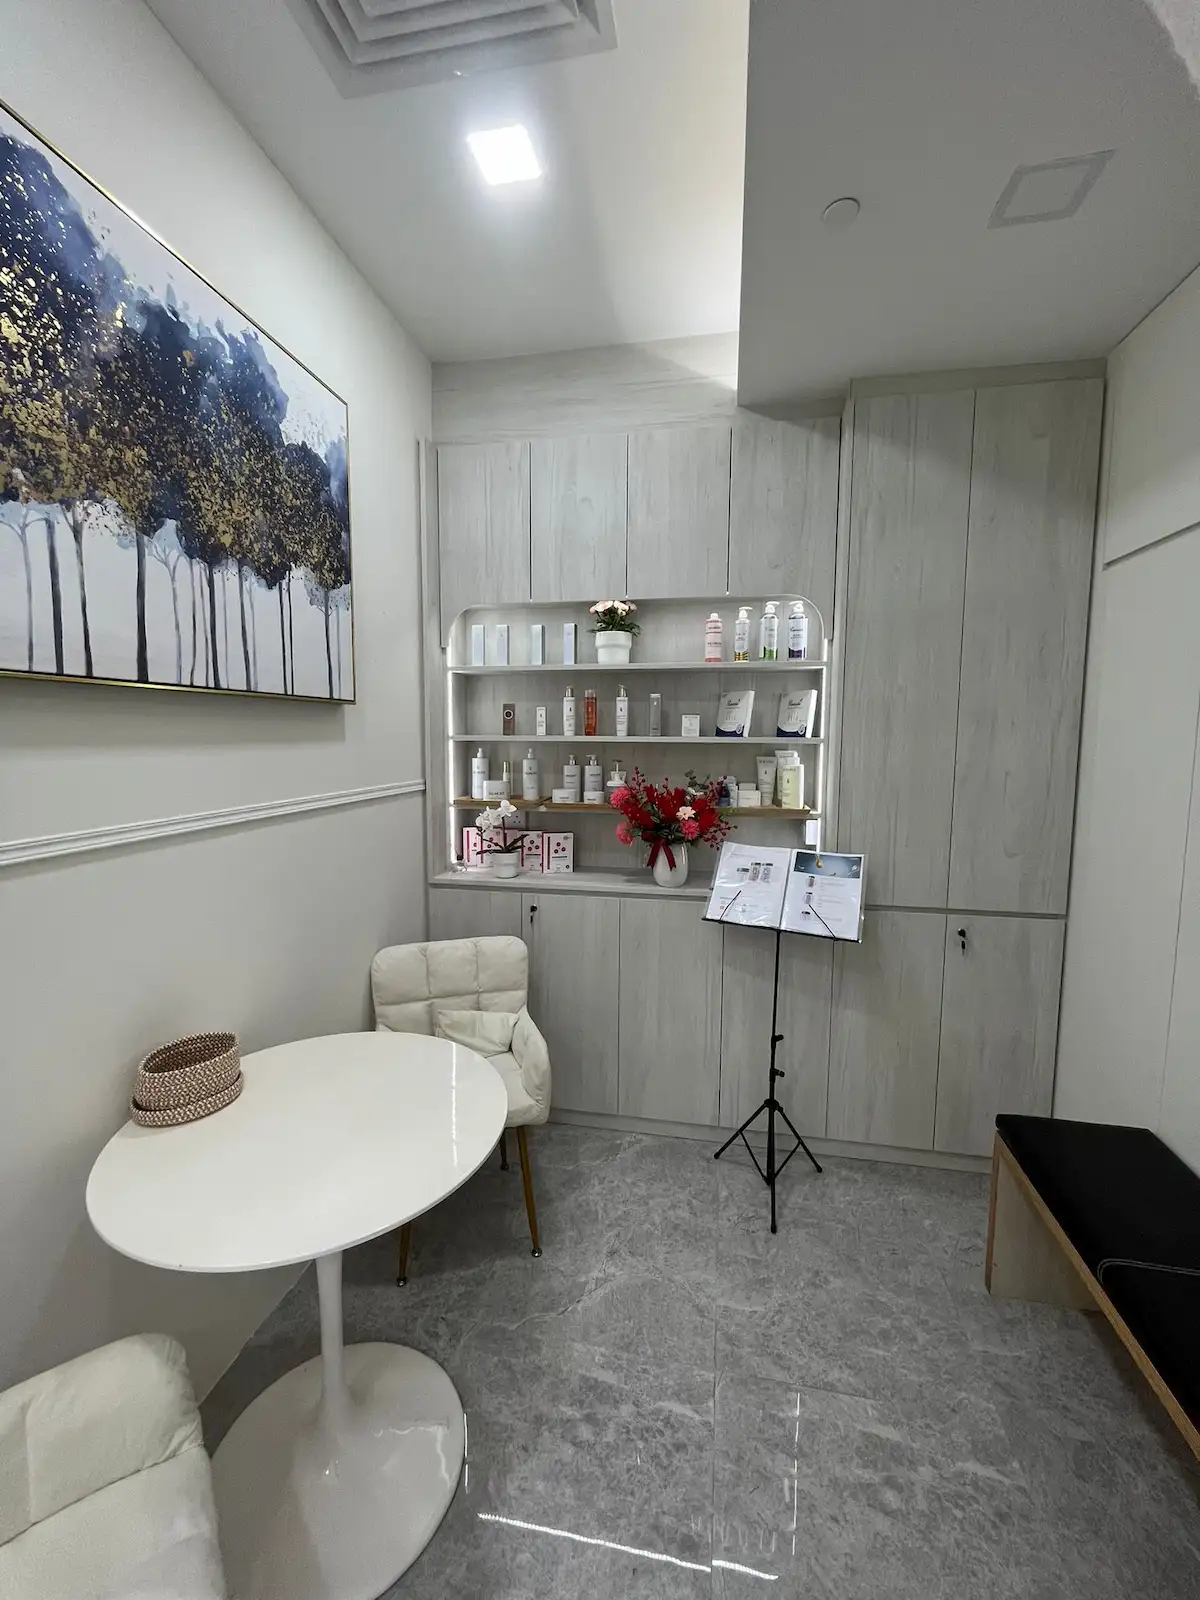
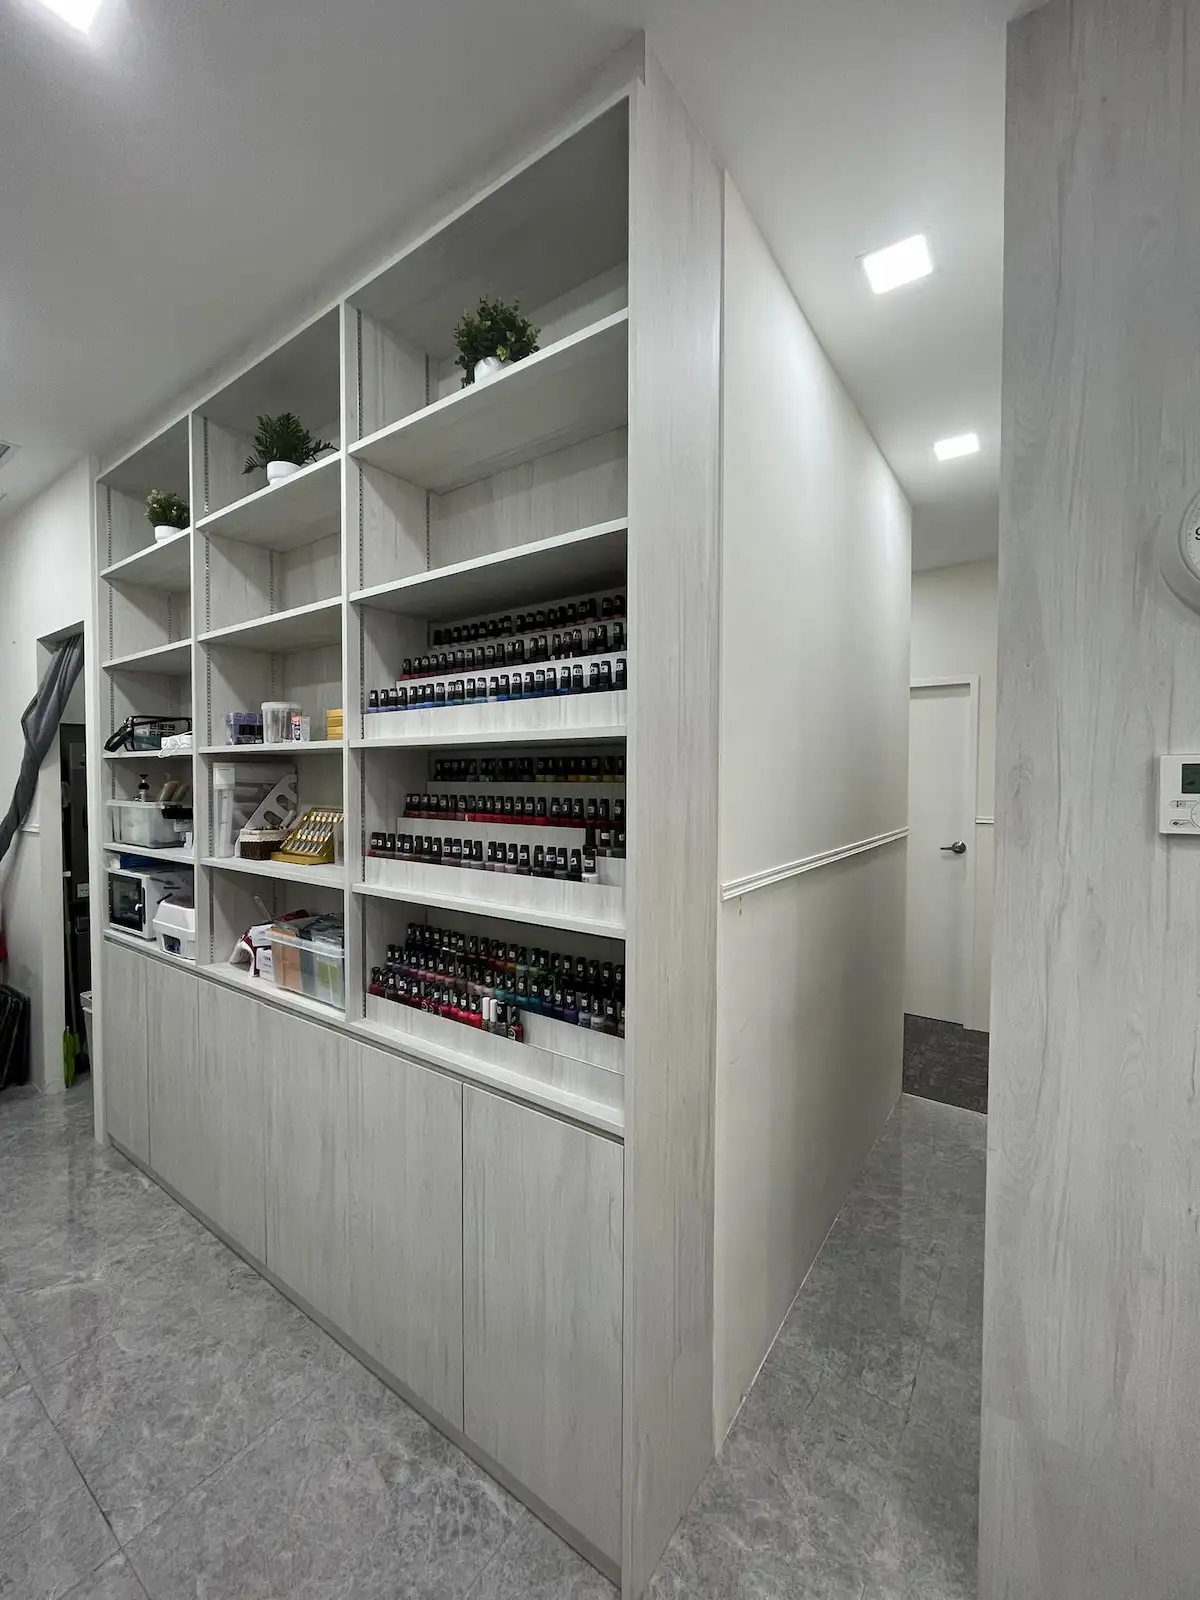
- Display shelves: custom shelving to present retail products clearly.
- Salon storage cabinets: concealed storage for tools and supplies.
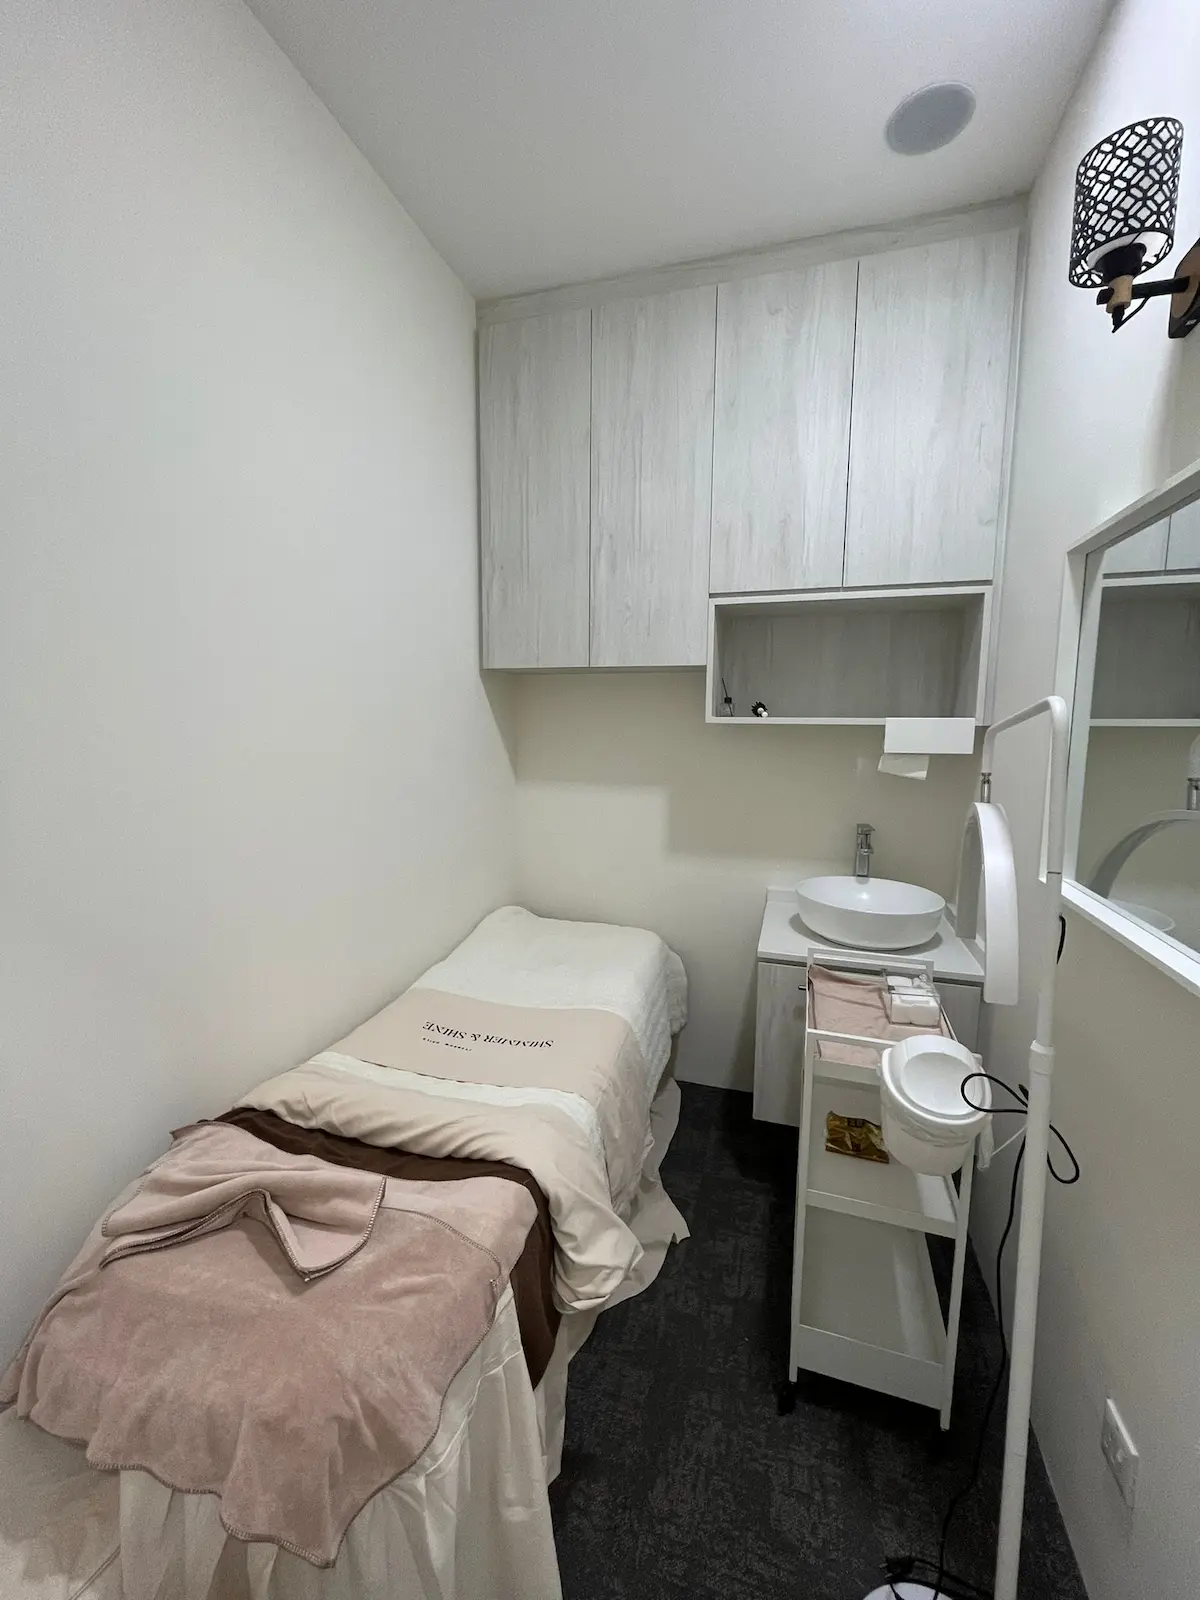
- Treatment room cabinetry: built-in cabinets sized for each room’s equipment and products.
- Reception carpentry: counter or feature detailing that sets the tone at the entrance.
Project gallery
Related projects
A renovation that fits your space.
From a whole home to a single kitchen, choose the service that matches your property.
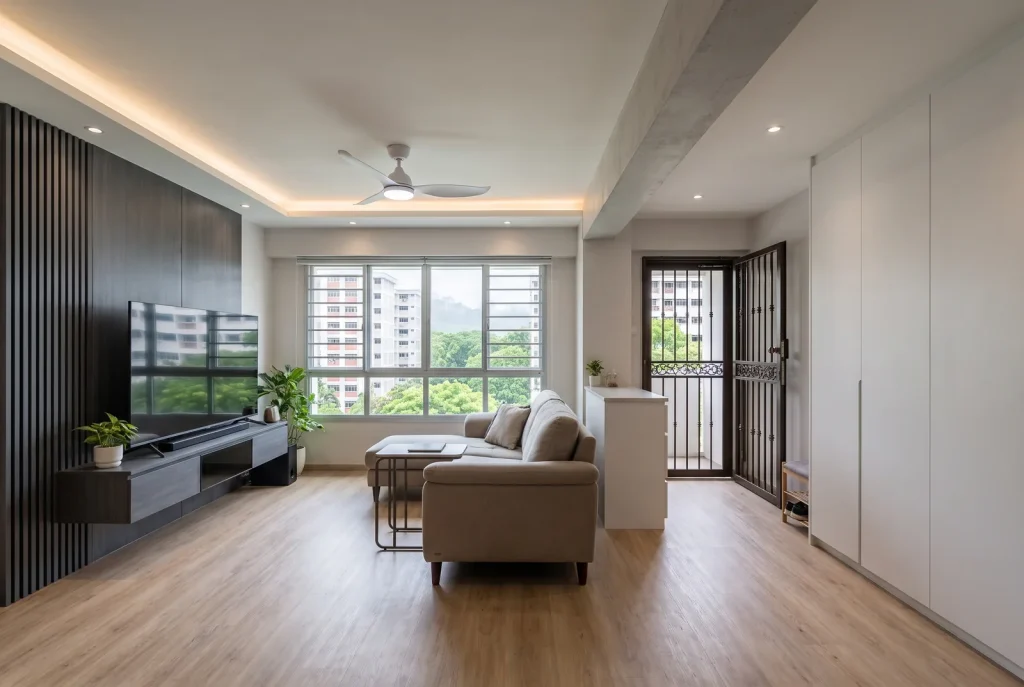
HDB resale renovation
Hacking, rewiring, plumbing, tiling and carpentry for older flats, permit included.
Explore HDB renovation
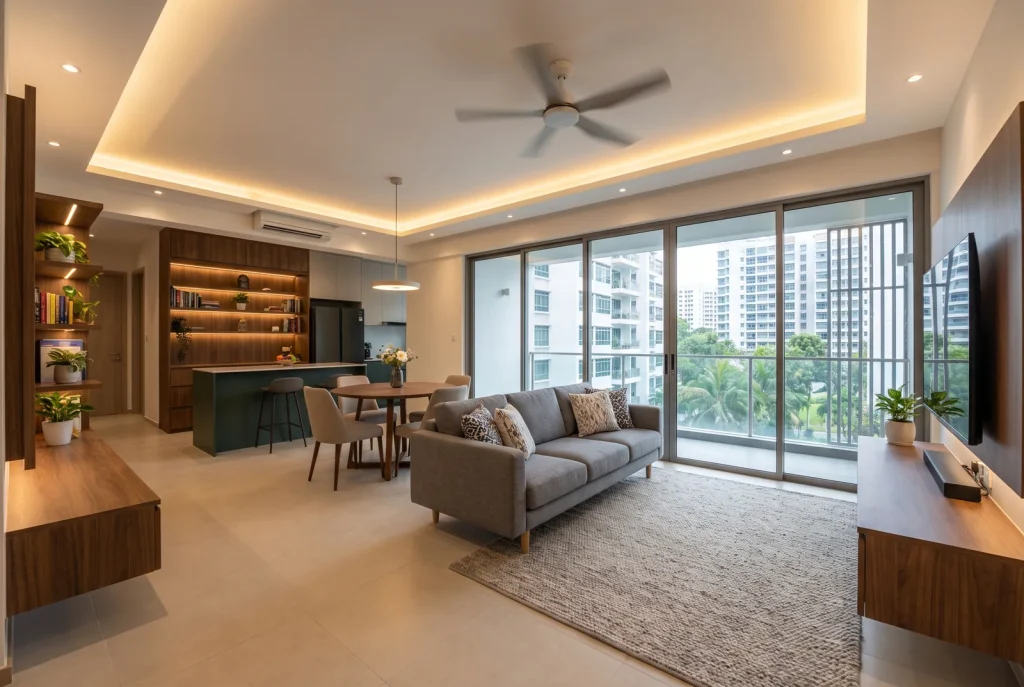
Condo renovation
Full-unit works managed with your MCST, from deposit to reinstatement.
Explore condo renovation
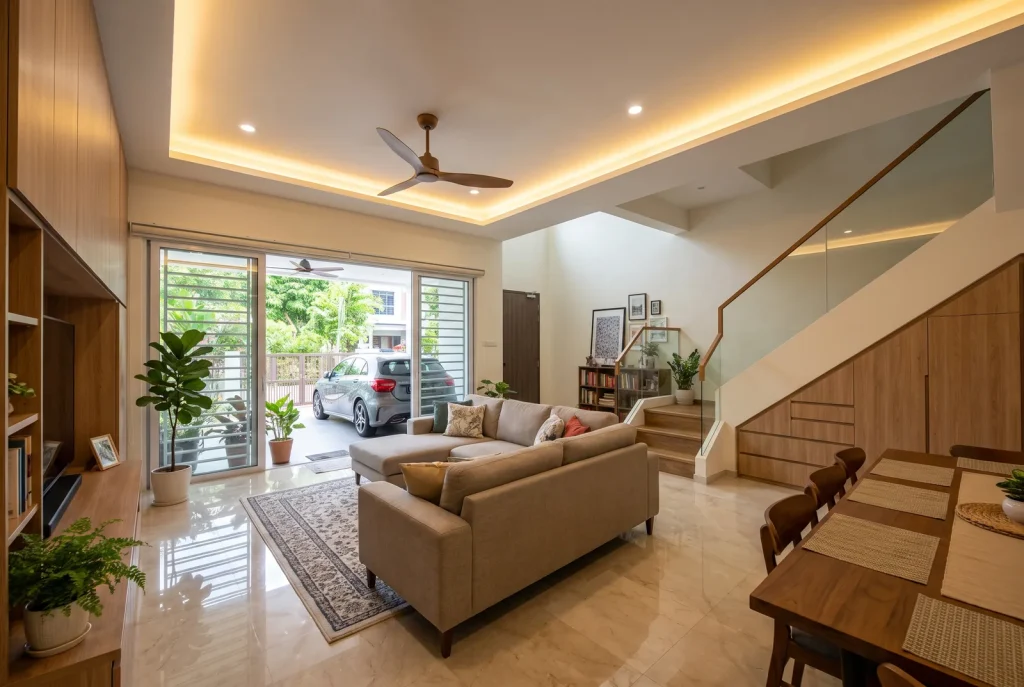
Landed renovation
Whole-house interior works and carpentry for terrace, semi-detached and detached homes.
Explore landed renovation
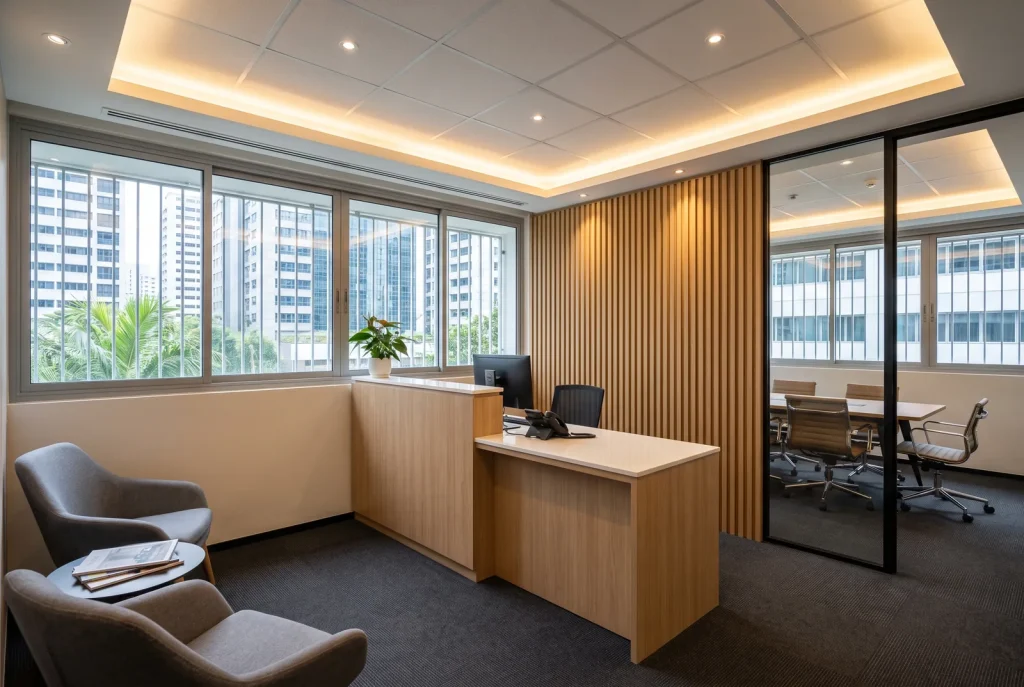
Office and commercial
Offices, retail, salons, F&B and clinics. Fit-out on the landlord’s timeline.
Explore commercial fit-out
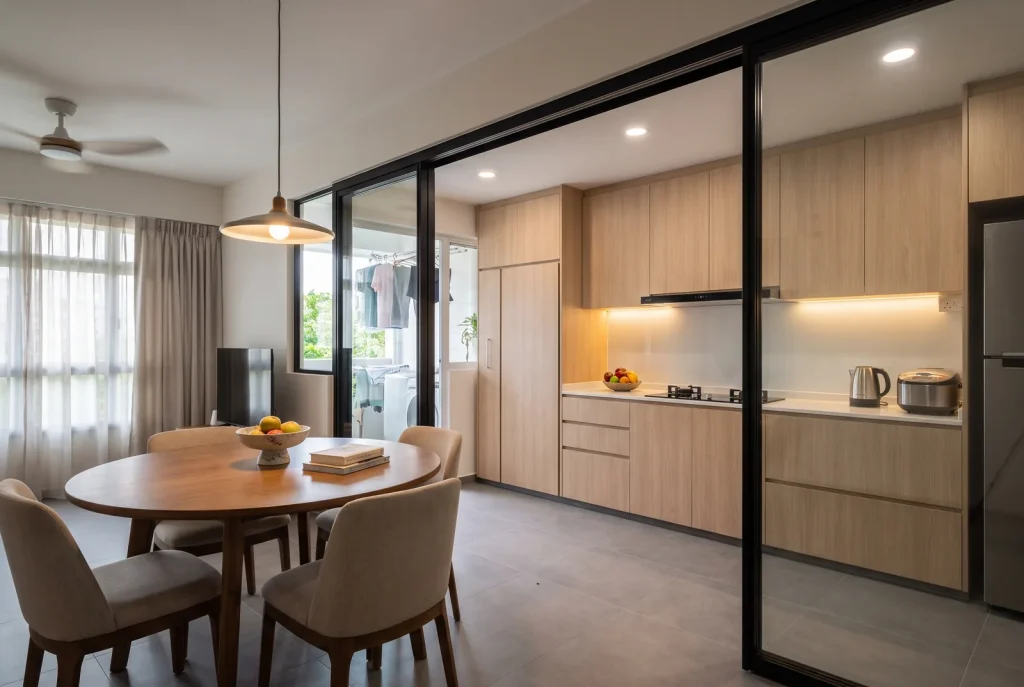
Kitchen & bathroom
Whole-room renovation with cabinetry and vanities made in our workshop.
Explore kitchen & bathroom

Interior design & build
Space planning, materials and construction from one team.
Explore design & build
Let's plan your renovation
Tell us about your space.
Send your floor plan and a short brief. We’ll review the scope and discuss the next step with you.
Prefer to write it out? Use the form alongside.
Prefer to write it out? Use the form down below ↓
Full-home, whole-room and commercial renovation enquiries welcome.
Request a consultation
Share a few details so we can understand your project before getting in touch.
We take on full-home, whole-room and commercial projects. A single loose item such as one wardrobe is unlikely to be the right fit.