/
Commercial carpentry & joinery
Commercial carpentry & joinery · Singapore

Carpentry built around your business.

We supply commercial carpentry and joinery as part of our renovation and fit-out projects. From reception counters to display shelving, each piece is planned for your space, daily operations and interior style.

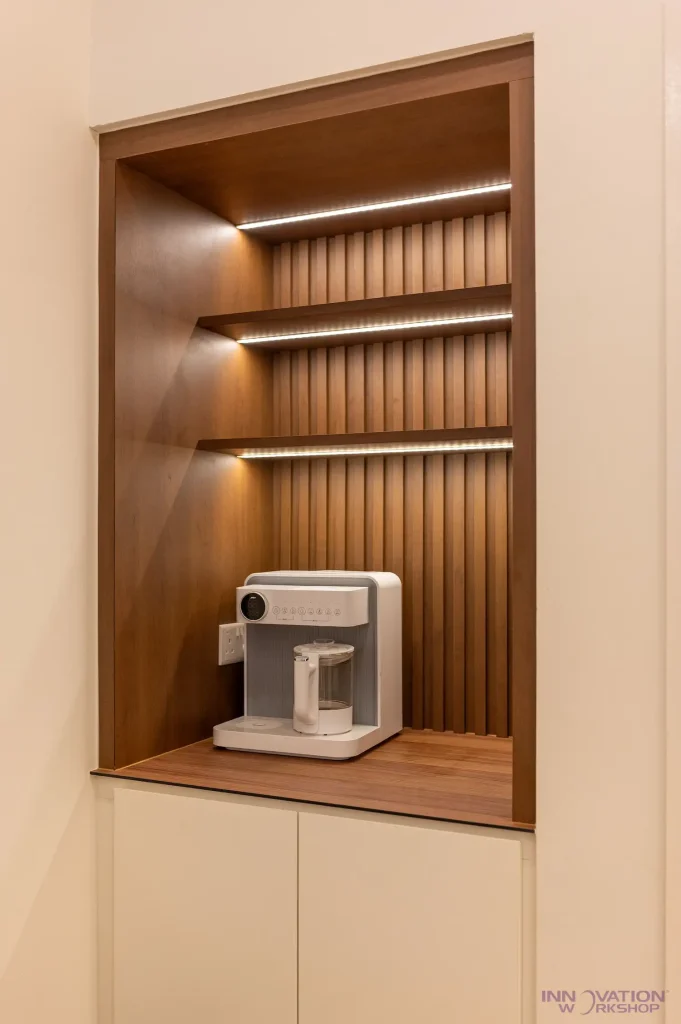
Beauty salon renovation Pasir Ris – slatted pantry niche with LED-lit shelves and storage cabinet

Planned for daily use

Storage, displays and counters arranged around your team and customers.

Made in-house

Custom joinery fabricated in our Woodlands workshop.

Coordinated with your fit-out

Carpentry installation planned alongside the wider renovation.

PRACTICAL WOODWORK FOR BUSINESS

What your commercial carpentry can include

The agreed scope depends on your premises, operational needs and layout.

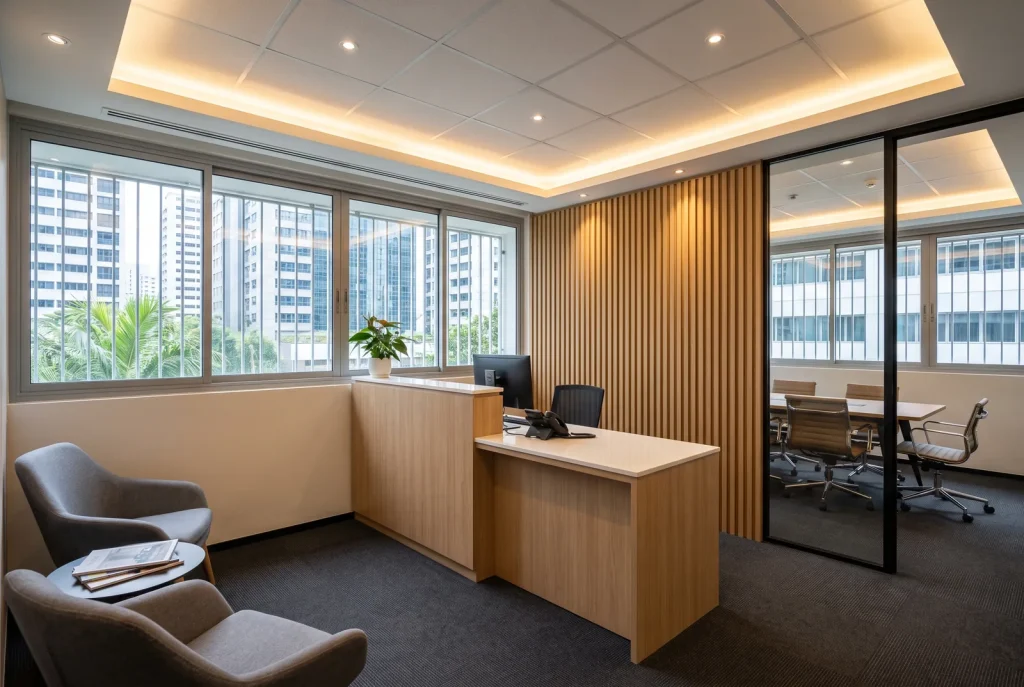
Illustration - small office reception with timber counter, slatted wall and glass meeting room
  • Reception desks and service counters.
  • Product displays and retail shelving.
  • Built-in cabinets and stock storage.
  • Office workstations and storage units.
  • Pantry cabinetry and counter units.
  • Salon and treatment room cabinetry.
  • Feature walls and decorative panelling.
  • Joinery detailing around shopfronts and entrances.
DESIGNED FOR THE WORKING DAY

Good presentation. Practical details.

We consider how the space looks, how people move through it and how the cabinetry will be used.

Layout & access
Keep customer routes, staff access and frequently used storage in mind.

Materials & finishes
Select finishes suited to the interior, cleaning needs and expected wear.

Equipment & services
Coordinate cabinetry with equipment dimensions, sockets and service access.

Selected work

Spaces shaped by custom carpentry
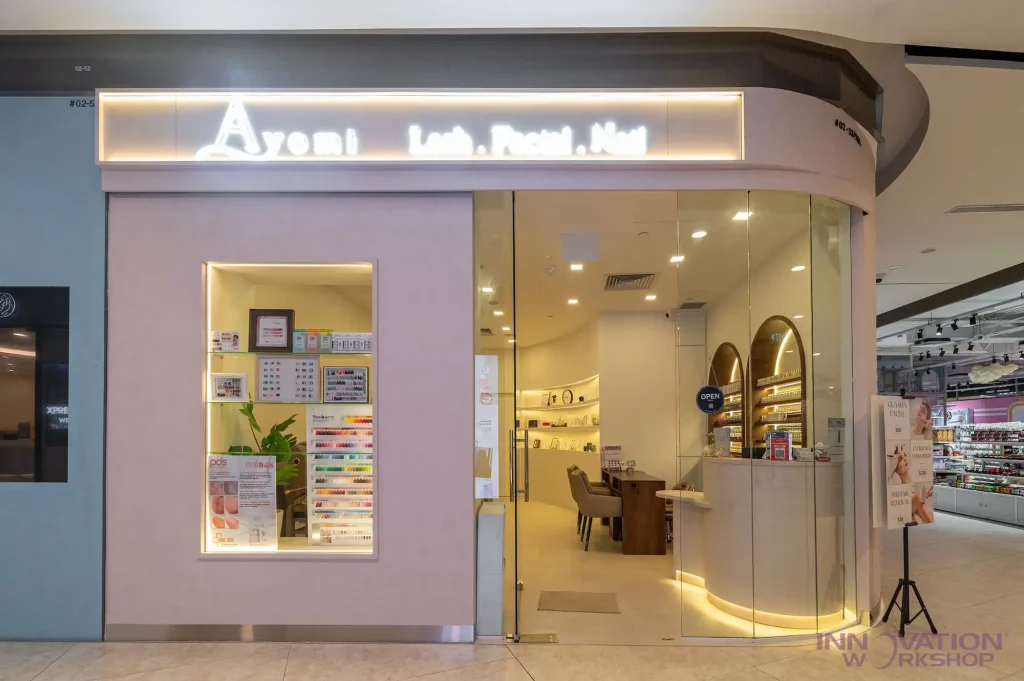
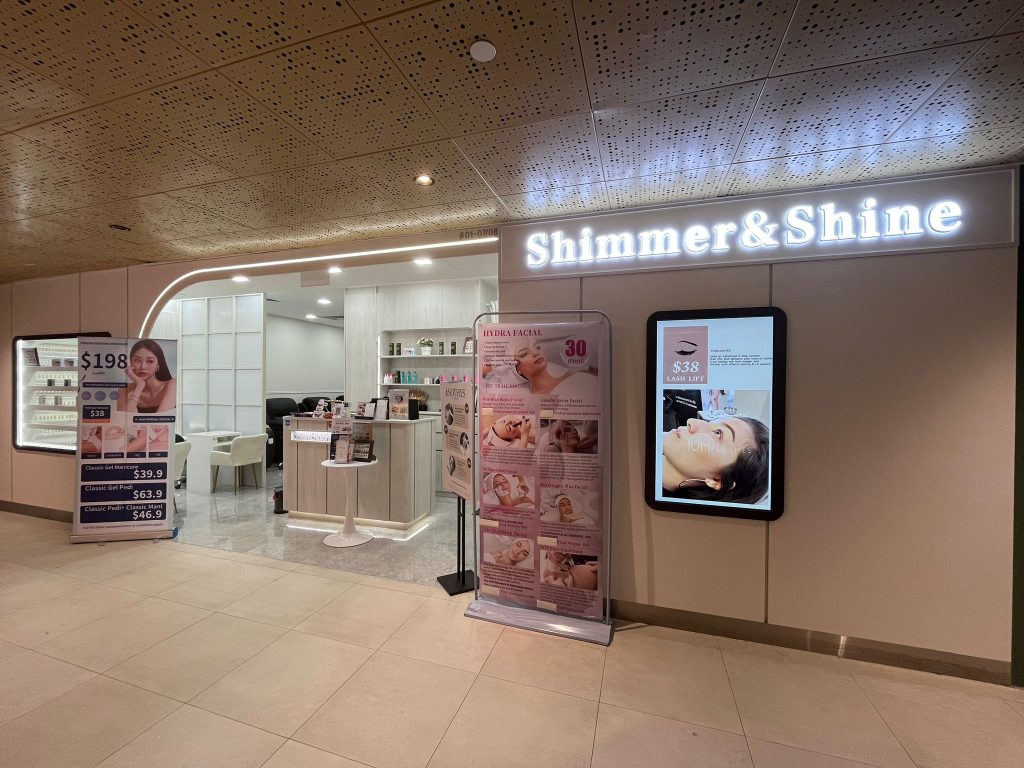
Beauty salon renovation Pasir Ris – glass frontage with illuminated signage and curved reception counter

.

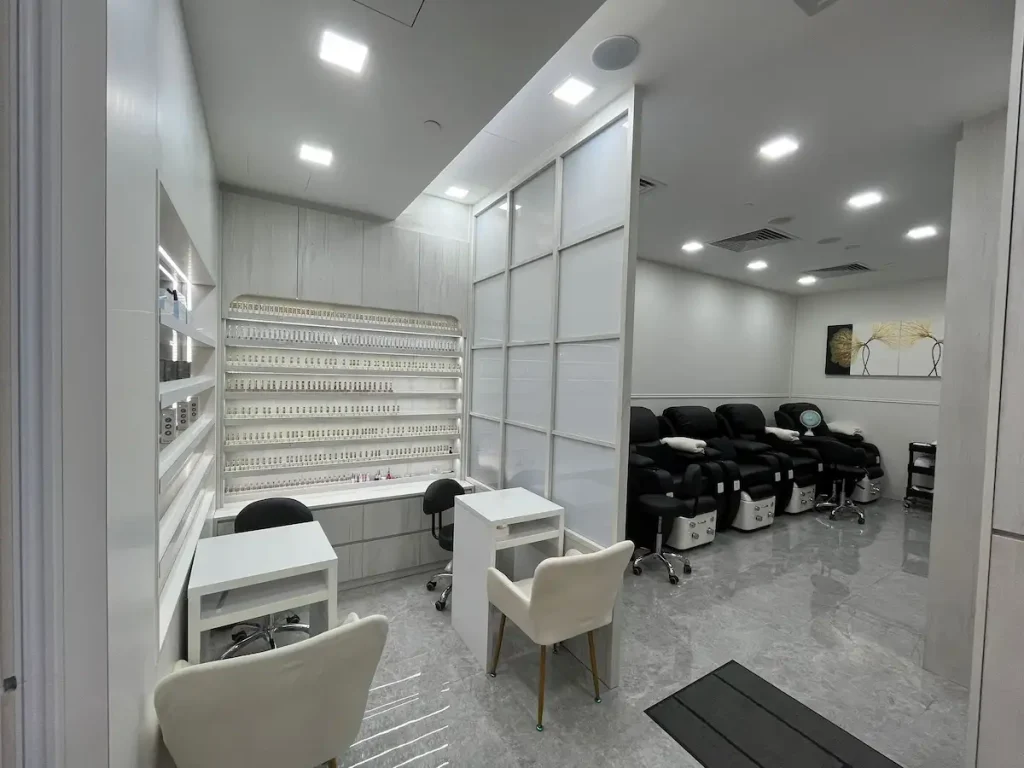
Beauty salon fit-out, Pasir Ris Mall

Display niches, nail station, vanity and pantry cabinetry, curved shelving
Beauty salon renovation Sengkang – manicure area with arched nail polish display wall and frosted partition

.

Beauty salon fit-out, Shimmer & Shine, Anchorvale Village, Sengkang

Display shelves, storage cabinets, treatment room cabinetry and reception carpentry
Beauty salon renovation and fit-out, Shimmer & Shine Oasis - frontage with illuminated signage, curved entrance, product display shelves and reception counter

.

Beauty salon renovation and fit-out, Shimmer & Shine Oasis

Display shelves, storage cabinets, feature wall and retail frontage carpentry
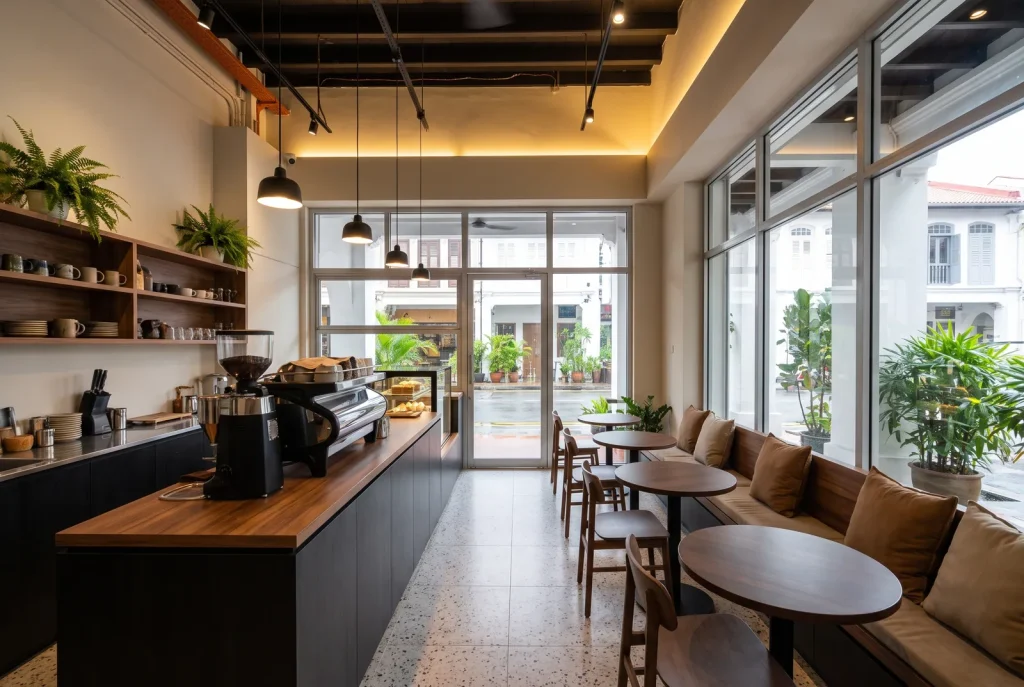
Illustration - shophouse cafe with service counter and built-in banquette seating
MADE IN WOODLANDS

Your fit-out, connected to our workshop

In-house fabrication keeps the agreed design, site measurements and installation details connected. The team coordinating your project can discuss adjustments directly with the people making the cabinetry.

Made for the premises
Dimensions and details planned around the actual space.

A coordinated finish
Counters, shelving and cabinetry considered together.

Direct coordination
Site requirements communicated to our fabrication team.

Measured on site · Built in Singapore, Woodlands · Installed with the renovation
From first brief to handover

How a project runs

Share your brief

Send your floor plan, business type, required pieces and target dates.

Plan the layout

Discuss displays, storage, equipment and access.

Confirm the details

Agree the scope, quotation, finishes and fittings.

Measure & fabricate

Confirm site dimensions and produce the agreed joinery.

Install & check

Coordinate installation with the fit-out and check the completed work.

Before you get started

Commercial carpentry & joinery FAQs

Offices, shops, salons, cafés, restaurants and other commercial interiors.

Yes. We plan the joinery as part of the agreed renovation or fit-out scope.

We can discuss finishes, colours and detailing that suit your brand and interior direction.

The quantity, dimensions, finishes, hardware, installation conditions and wider fit-out scope.

Let's plan your renovation

Tell us about your space.

Send your floor plan and a short brief. We’ll review the scope and discuss the next step with you.

Prefer to write it out? Use the form alongside.

Prefer to write it out? Use the form down below ↓

Full-home, whole-room and commercial renovation enquiries welcome.

Request a consultation

Share a few details so we can understand your project before getting in touch.

PDF, JPG or PNG, up to 10 MB.

We take on full-home, whole-room and commercial projects. A single loose item such as one wardrobe is unlikely to be the right fit.