
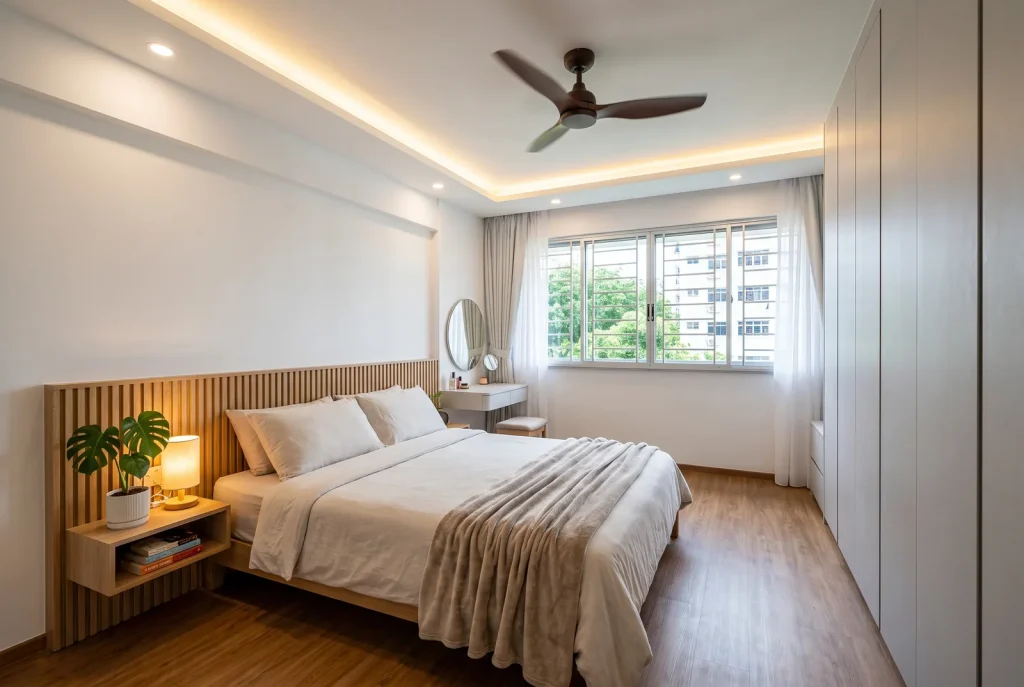
Spaces shaped by custom carpentry
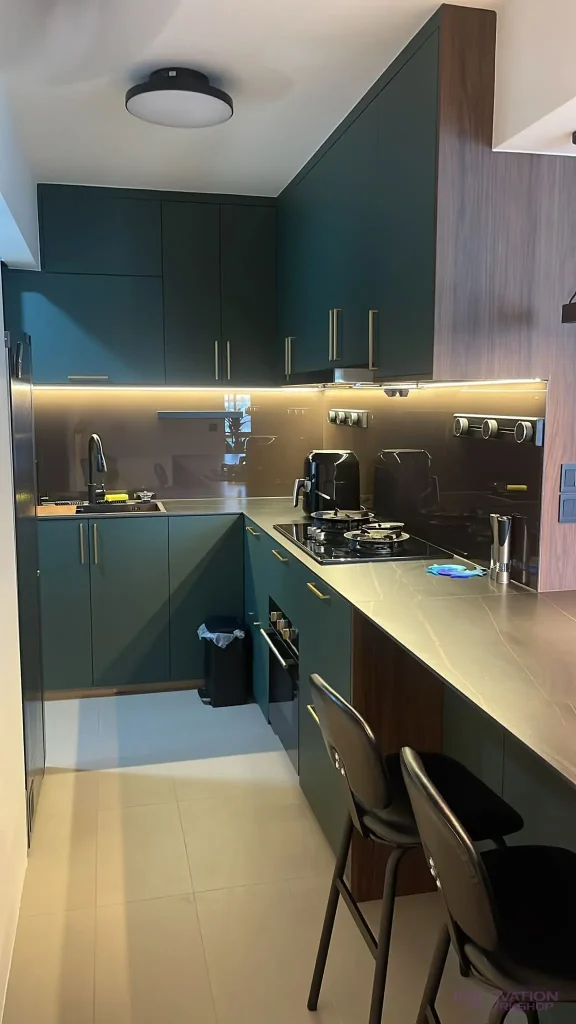
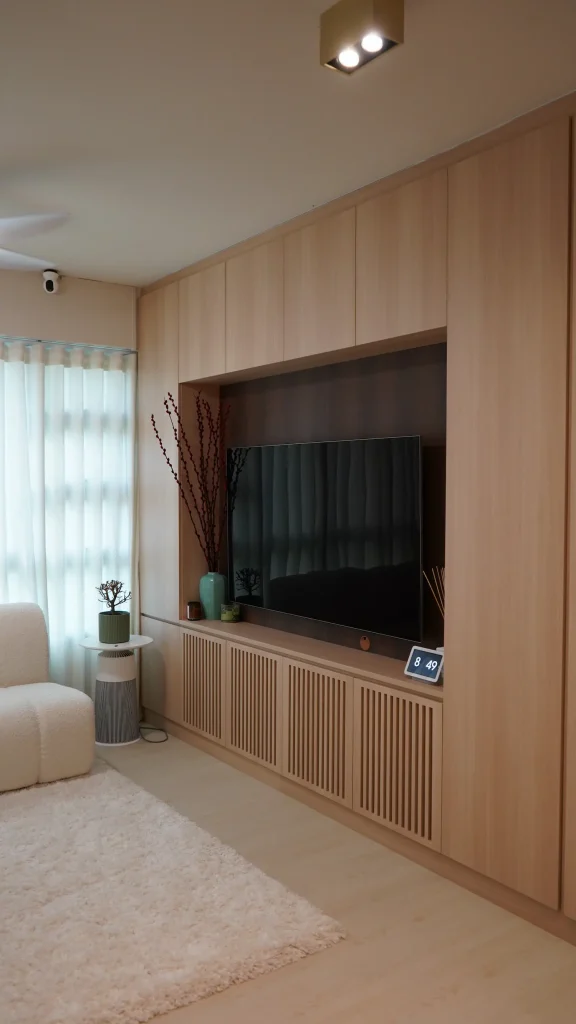
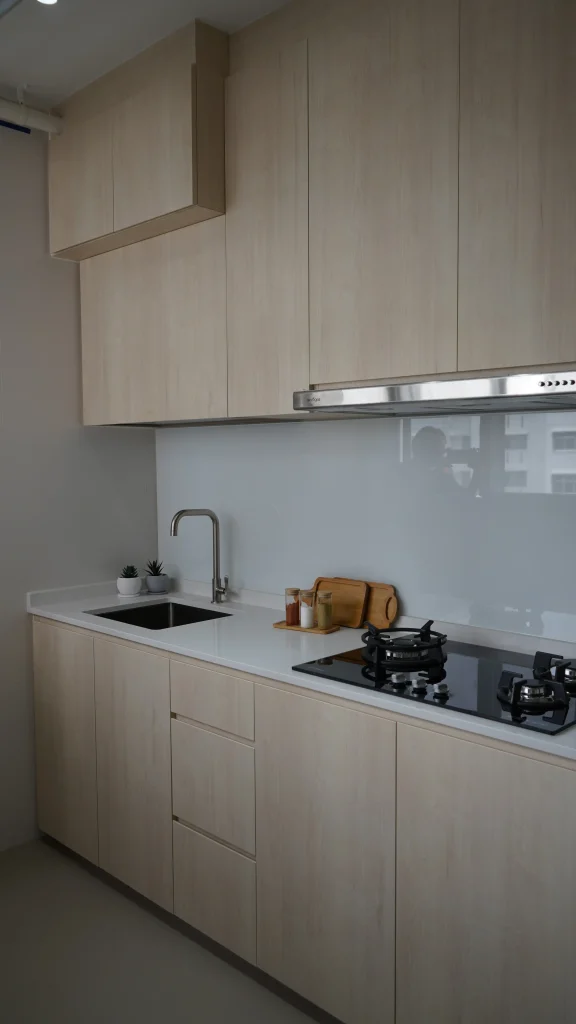
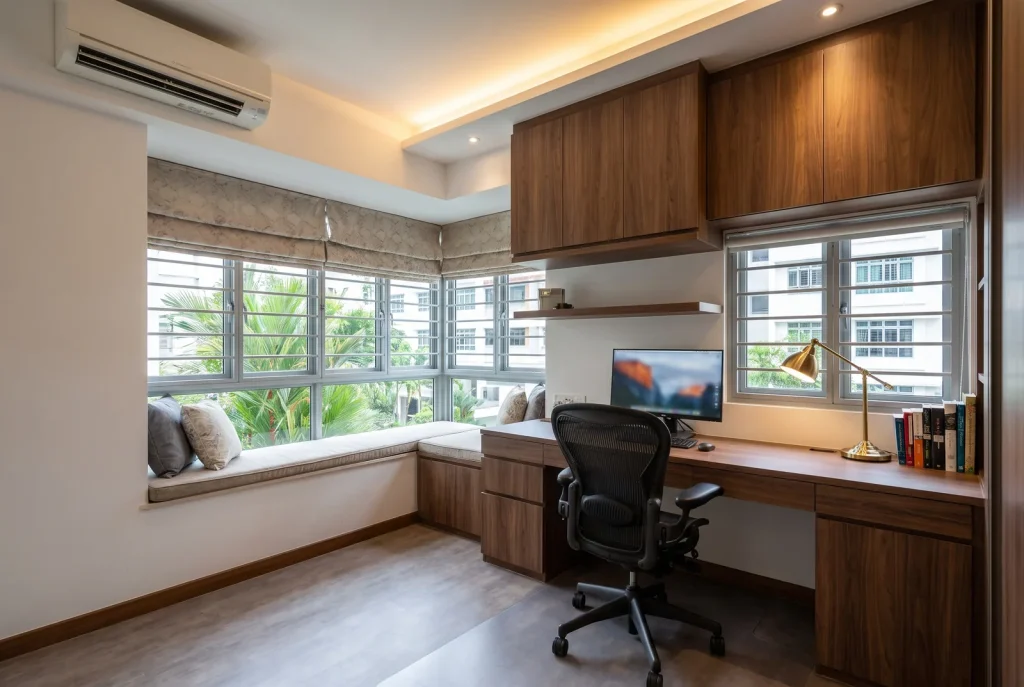
Why a workshop matters to your renovation
Walls, corners and recesses are rarely perfectly uniform. Custom carpentry lets us plan around the space you actually have, with dimensions and storage suited to your needs.
Our own Woodlands workshop keeps fabrication closely connected to the renovation team. When a detail needs adjusting on site, we can coordinate directly with the people building your cabinetry.
How a project runs
Share your floor plan
Send your floor plan, renovation requirements and a few reference images so we can understand your space.
Site visit & measurements
We check dimensions, site conditions and how the carpentry will work with the rest of the renovation.
Design & itemised quotation
We agree on the layout, storage, finishes and fittings, with the scope set out in your quotation.
Workshop fabrication
Once the details are confirmed, we fabricate your carpentry in our Woodlands workshop.
Installation & handover
We coordinate installation with the renovation schedule, check doors, drawers and fittings, and hand over the completed work.
Custom carpentry FAQs
Do you take standalone carpentry orders?
Our custom carpentry is supplied as part of our renovation projects. Share your floor plan and renovation requirements so we can review the scope together.
What types of carpentry can you include?
Depending on the project, we can include kitchen cabinets, wardrobes, TV consoles, feature walls, study desks, vanity cabinets and built-in storage. Commercial renovation projects may also include counters, display shelving and storage cabinetry.
Can I choose the finishes and fittings?
Yes. We discuss suitable materials, finishes and fittings based on your design, daily use and budget. Your selected options are confirmed as part of the agreed scope before fabrication.
Is the carpentry covered by a warranty?
Our renovation projects include a one-year workmanship warranty. Coverage and any applicable terms are set out in your project agreement.
A renovation that fits your space.
From a whole home to a single kitchen, choose the service that matches your property.
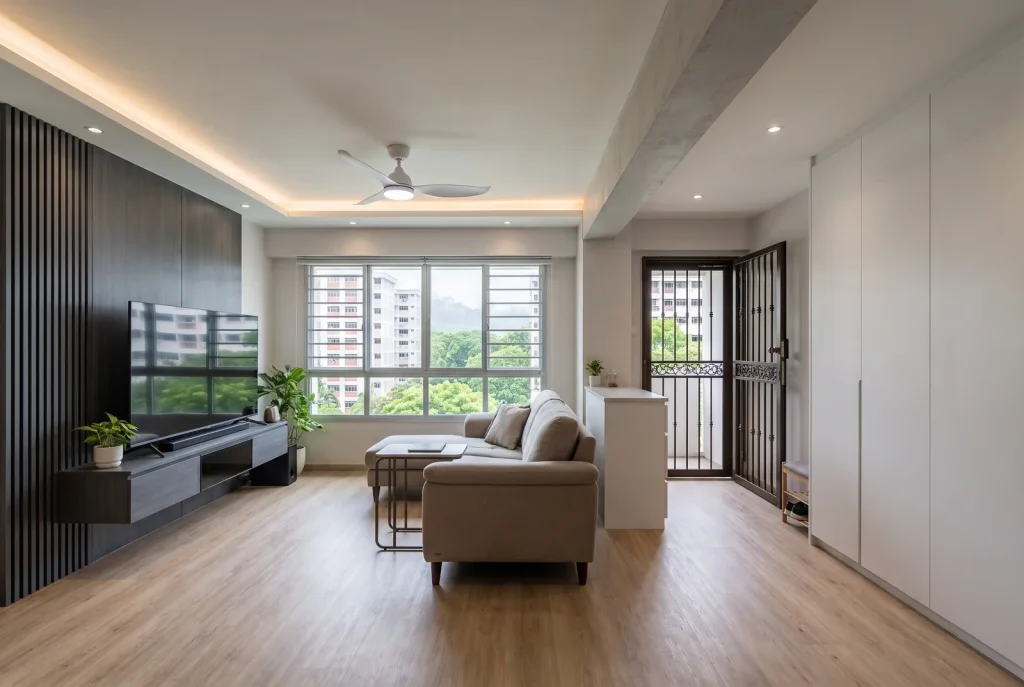
HDB resale renovation
Hacking, rewiring, plumbing, tiling and carpentry for older flats, permit included.
Explore HDB renovation
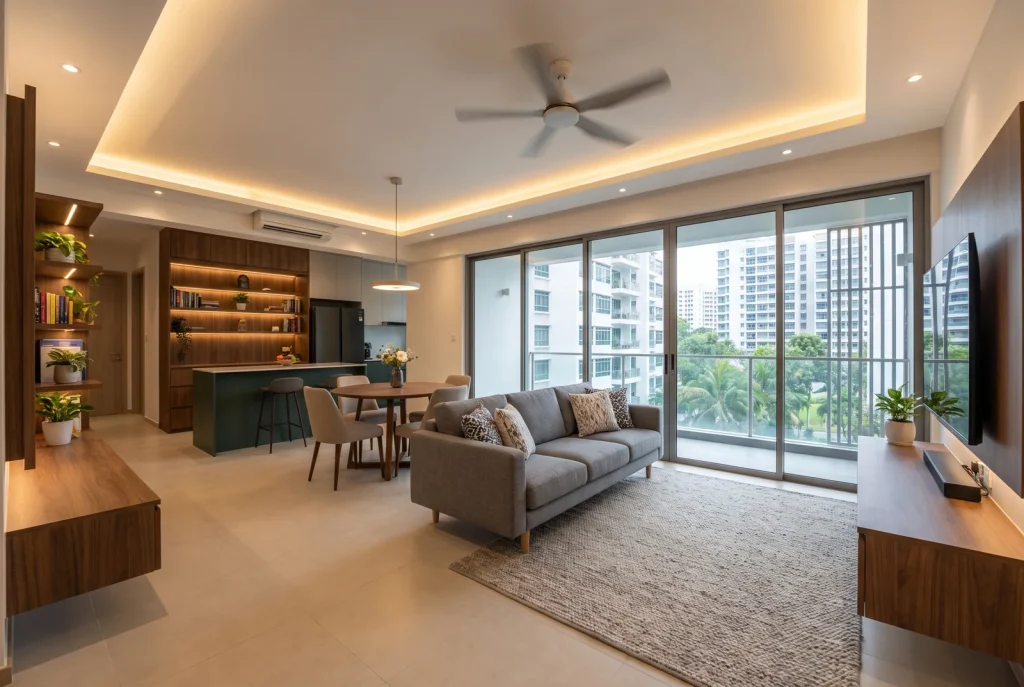
Condo renovation
Full-unit works managed with your MCST, from deposit to reinstatement.
Explore condo renovation
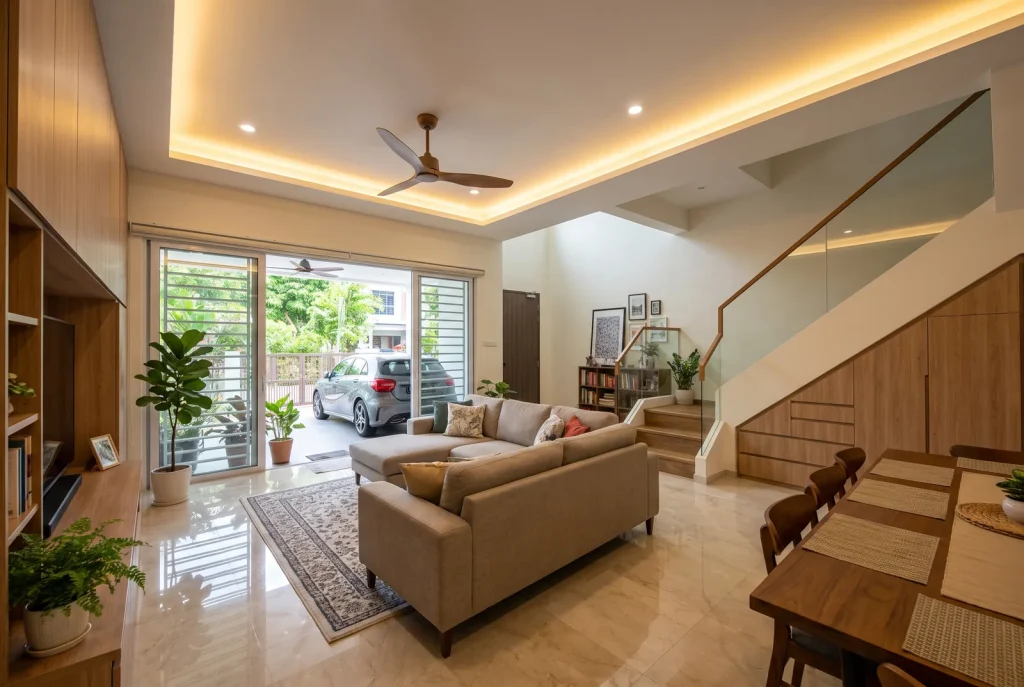
Landed renovation
Whole-house interior works and carpentry for terrace, semi-detached and detached homes.
Explore landed renovation
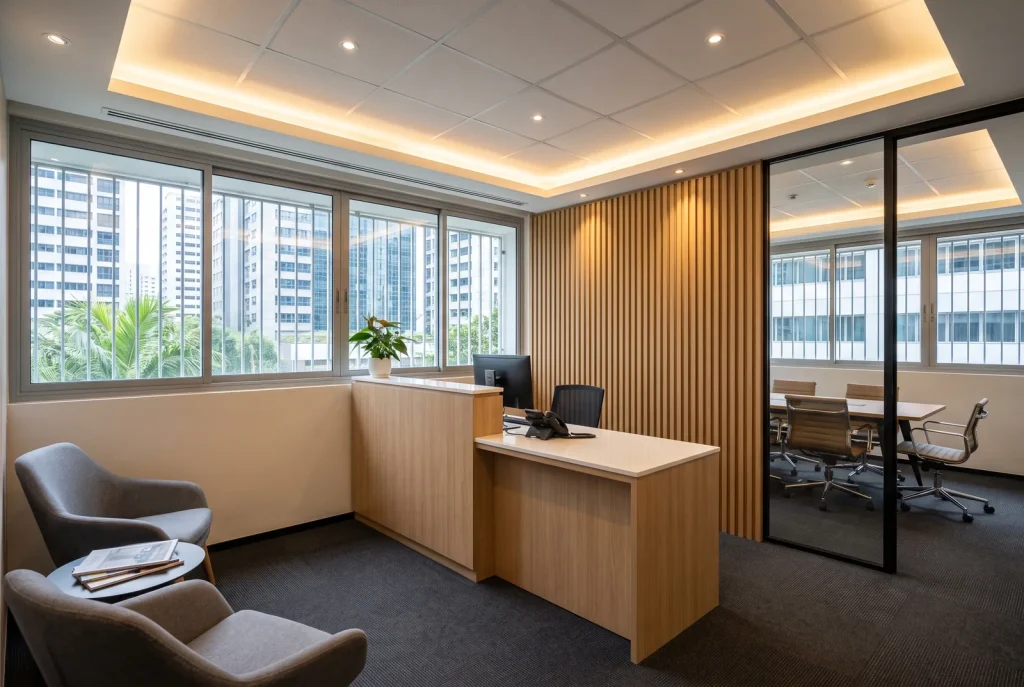
Office and commercial
Offices, retail, salons, F&B and clinics. Fit-out on the landlord’s timeline.
Explore commercial fit-out
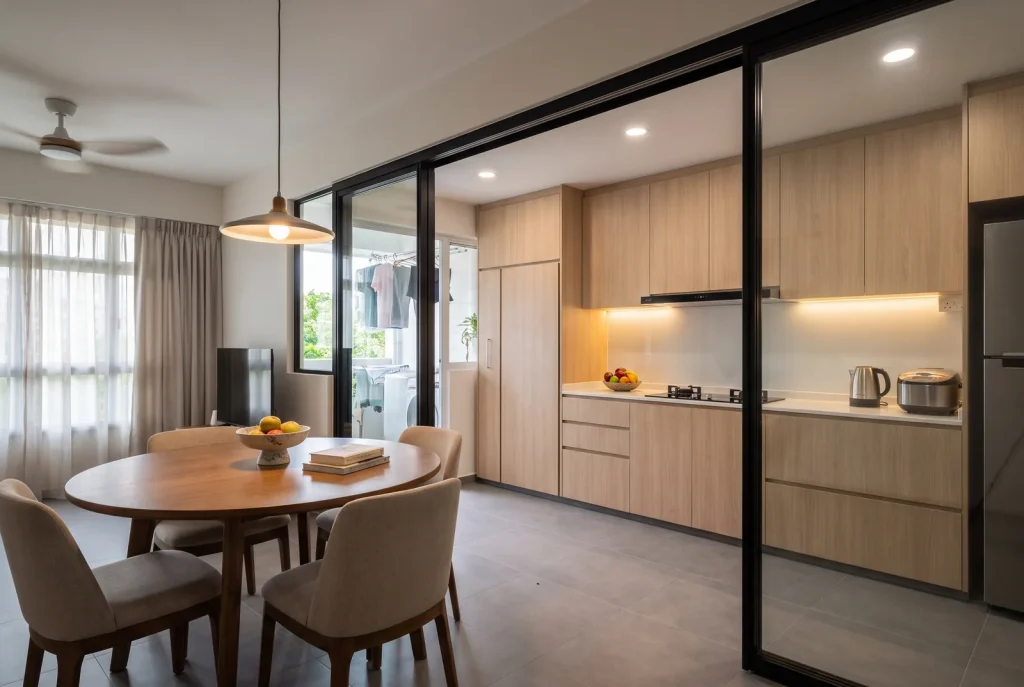
Kitchen & bathroom
Whole-room renovation with cabinetry and vanities made in our workshop.
Explore kitchen & bathroom
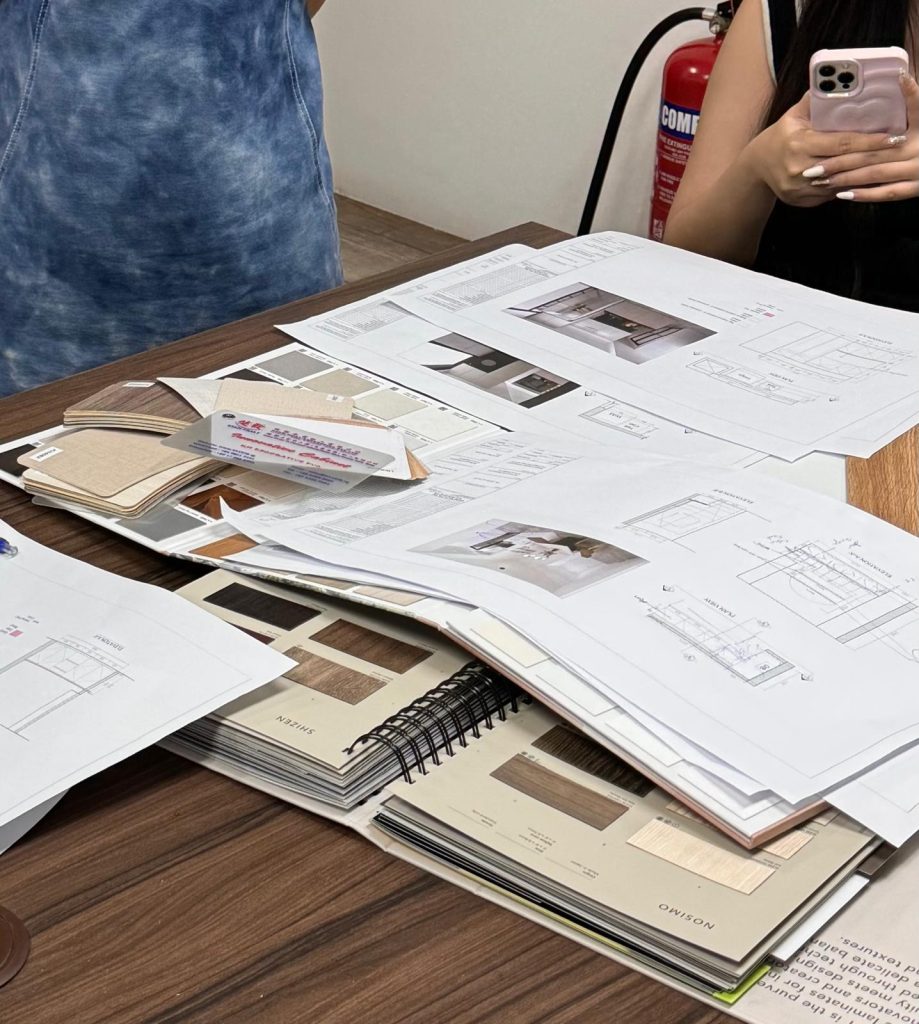
Interior design & build
Space planning, materials and construction from one team.
Explore design & build